
4K Spadina Avenue #1121
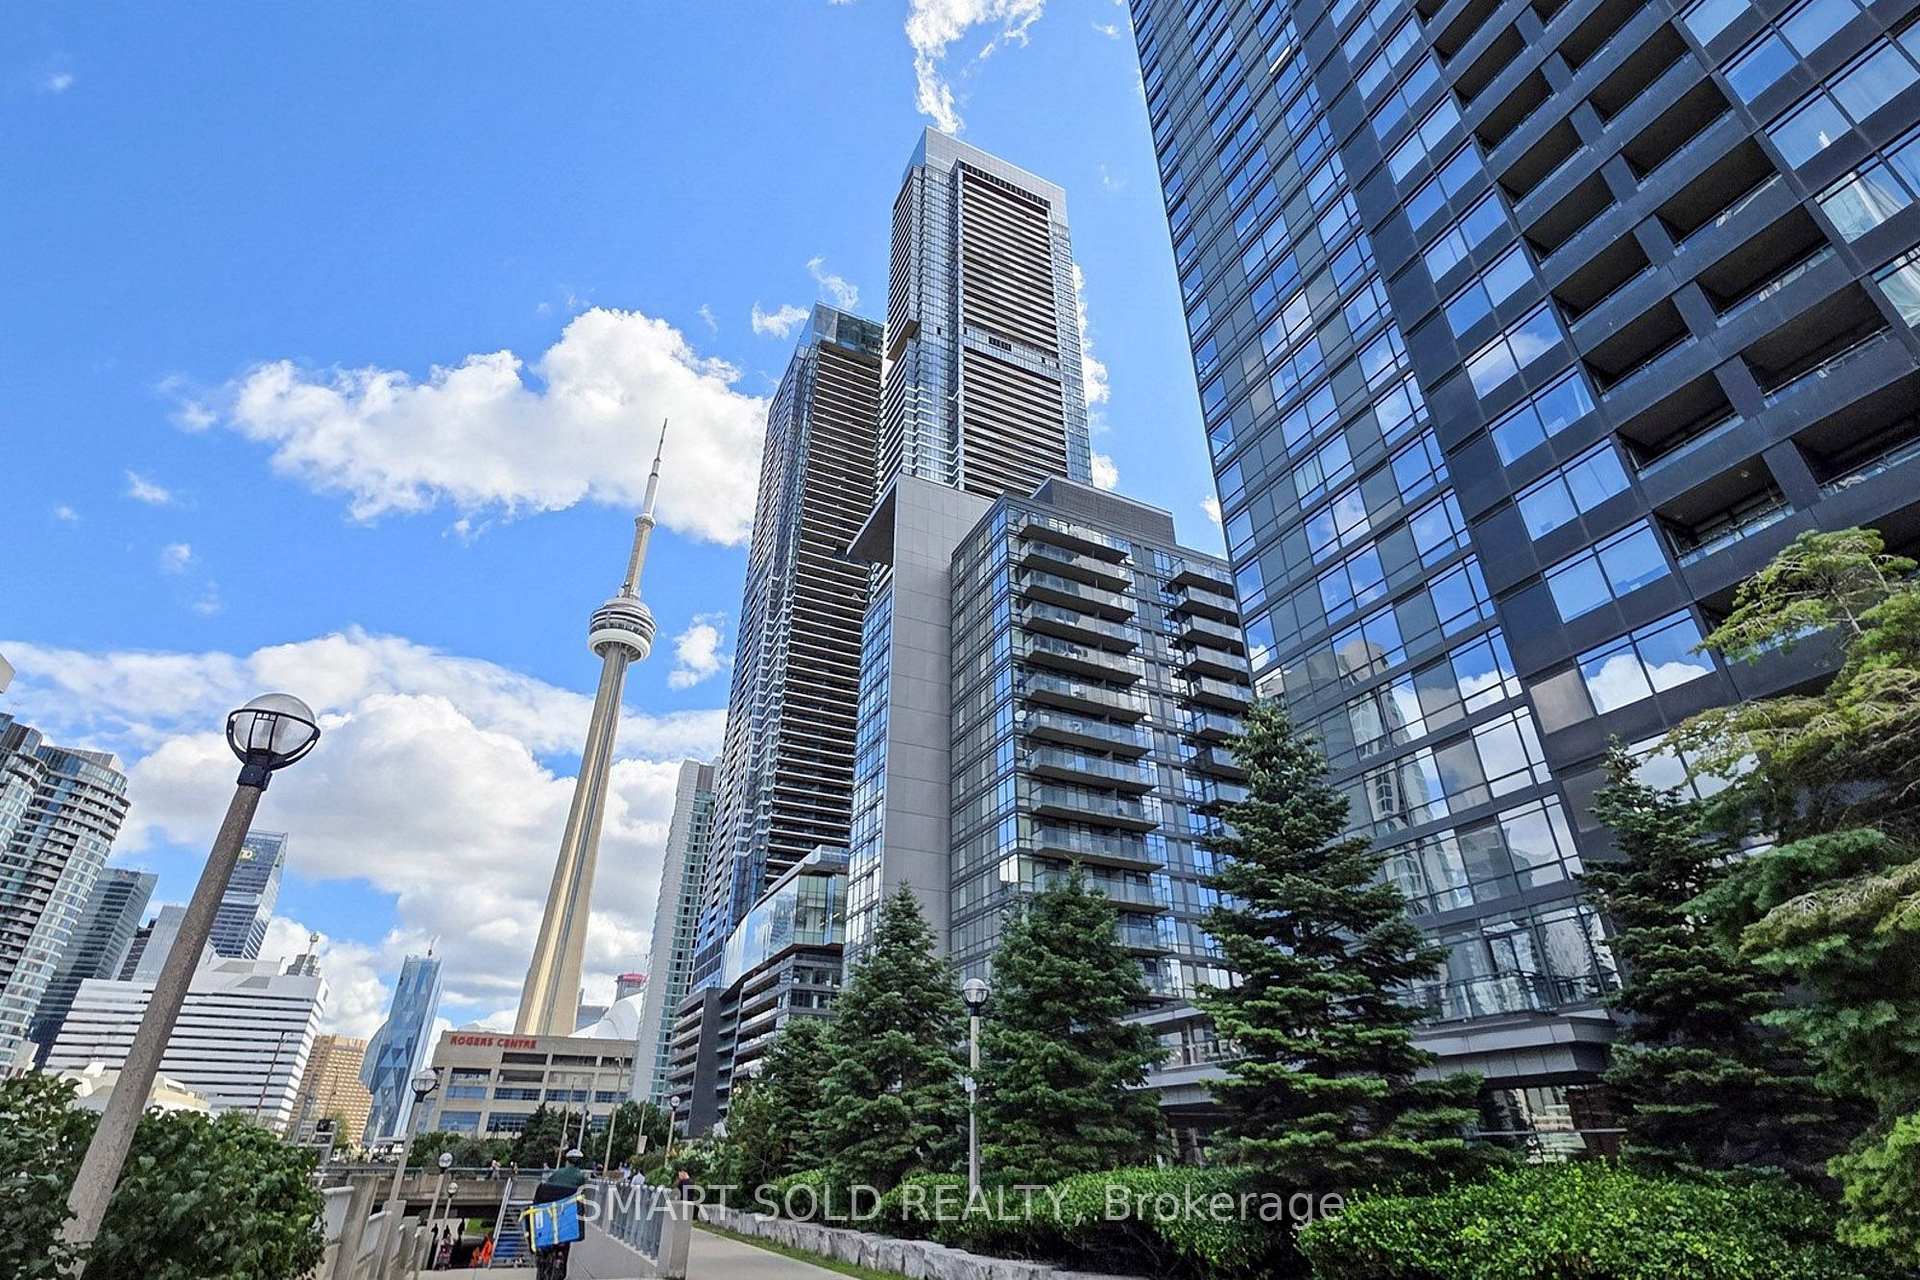
TORONTO CONDO APARTMENT
- Waterfront Communities
- 2 Bed
- 2 Bath
- As per Own SqFt
- 4 Days on Market
Welcome To This Bright And Spacious Condo In The Heart Of Downtown Toronto's Vibrant CityPlace Community, Offering 755 Sq. Ft. Of Living Space, One Underground Parking Space, And An Expansive Wraparound Balcony With Beautiful City Views! This Well-Maintained Suite Features A Bright And Functional Open-Concept Layout With Spacious Living And Dining Areas. Large Windows And West-Facing Exposure Bring In Abundant Natural Light, Creating A Warm And Inviting Atmosphere Throughout. A Modern Kitchen With White Cabinetry, Decorative Backsplash, And Ample Storage Space, Offering A Perfect Combination Of Comfort And Everyday Functionality. The Spacious Living And Dining Area Offers A Walk-Out To The Wraparound Balcony, Ideal For Relaxing And Entertaining While Enjoying The City Views. The Primary Bedroom Features Large Corner Windows, A Generous Closet, And A Private Ensuite Bathroom. The Separate Second Bedroom Provides Flexible Space For Family, Guests, Or A Home Office. Two Full Bathrooms And Convenient Ensuite Laundry Complete This Practical And Comfortable Living Space. Ideally Located In The Heart Of CityPlace, Just Steps From The Spadina Streetcar, Rogers Centre, CN Tower, Waterfront, Parks, Restaurants, Grocery Stores, And Everyday Amenities. Minutes To Union Station, The Financial District, And Major Highways, Offering Exceptional Convenience For Downtown Living!
FOR SALE: $649,900
MLS® ID C14130980
Interior Details
Cooling: Central Air
Total Rooms: 5
Kitchens: 1
Laundry: Ensuite
Exposure: WEST
Patio Terrace: Open
Building Details
Basement Type: Apartment
Fuel: Gas
Garage Type: Underground
Heating: Forced Air
Construction: Concrete
Pet Friendly: Yes-with Restrictions
Parking Details
Parking Spaces: 1
Parking Designation: Underground
Fee Details
Maintenance Fees: $694.4
Taxes: $3,099.93
Central Ac Included: 1
Common Element Included: n
Heat Included: 1
Land Details
Cross Streets: Spadina Ave & Fort York Blvd
Rooms
Living Room: 3.65 x 2.87 ft
Combined w/Dining, W/O To Balcony, Laminate
Combined w/Dining, W/O To Balcony, Laminate
Dining Room: 3.65 x 2.31 ft
Combined w/Living, Open Concept, Laminate
Combined w/Living, Open Concept, Laminate
Kitchen: 3.65 x 1.21 ft
Open Concept, Backsplash, Modern Kitchen
Open Concept, Backsplash, Modern Kitchen
Bedroom 2: 3.04 x 2.66 ft
Separate Room, B/I Closet, Laminate
Separate Room, B/I Closet, Laminate
Primary Bedroom: 2.94 x 2.64 ft
Large Closet, Ensuite Bath, Laminate
Large Closet, Ensuite Bath, Laminate
Map
Listed by: SMART SOLD REALTY
Similar Listings For Sale
*** This website may only be used by consumers that have a bona fide interest in the purchase, sale, or lease of real estate of the type being offered via the website.
**** The data is deemed reliable but is not guaranteed accurate by TRREB.



