
25 Capreol Court #2205
TORONTO CONDO APARTMENT
- Waterfront Communities
- 3 Bed
- 2 Bath
- 823 + 52 s SqFt
- 4 Days on Market
- Virtual Tour
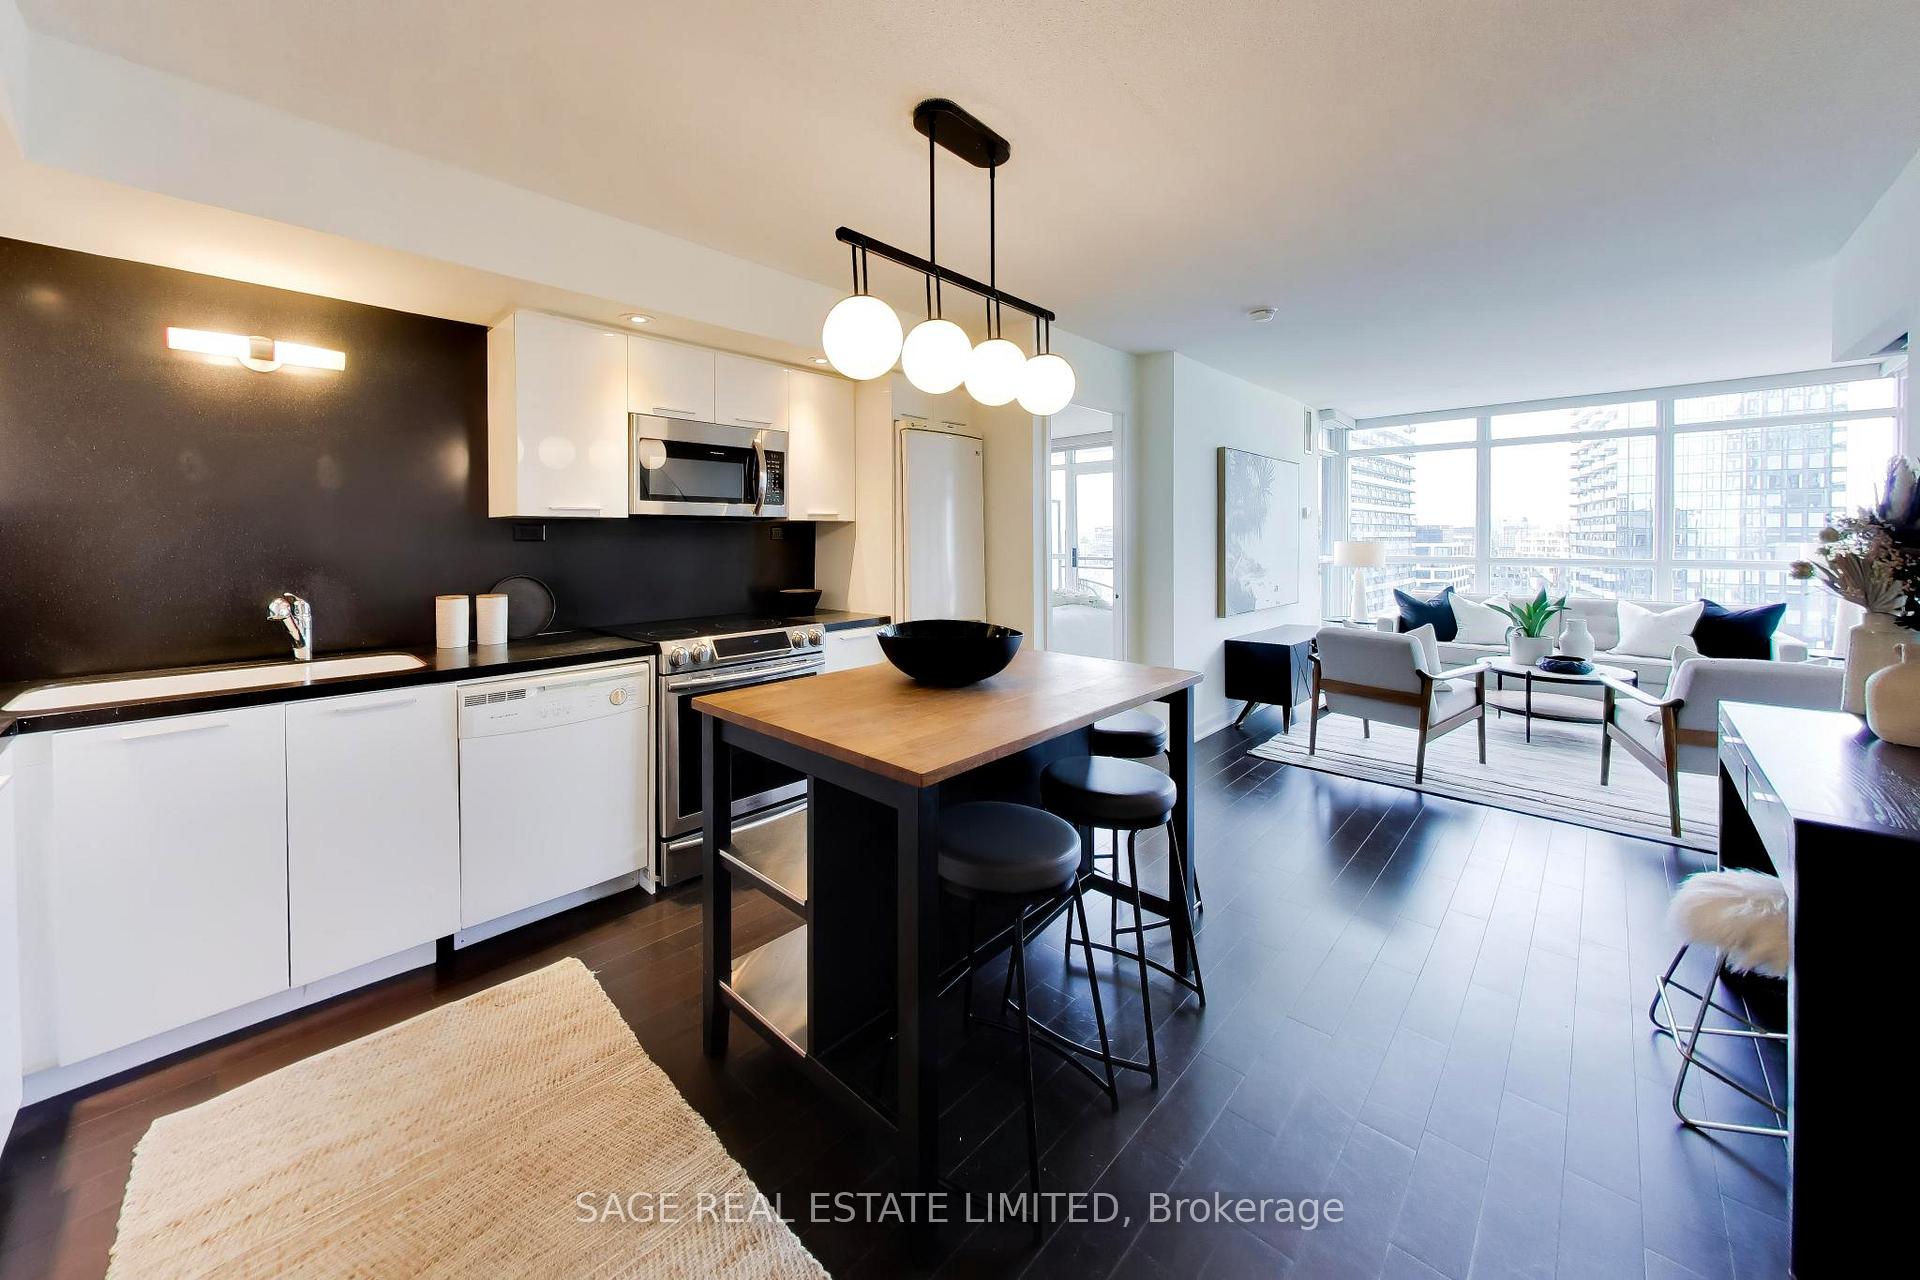
Exceptional Value. Incredible Views. 823 Sq. Ft. of Downtown Living. Discover an outstanding opportunity to own a spacious, beautifully refreshed two-bedroom, two-bathroom condo offering exceptional value in today's market. Perched high above the city, this bright and thoughtfully designed suite delivers 823 sq. ft. of functional living space, complemented by sweeping skyline views and a private 52 sq. ft. balcony. Floor-to-ceiling windows flood the open-concept living and dining areas with natural light, while hardwood floors and fresh paint create a stylish, move-in-ready feel. The spacious kitchen features a large island, perfect for everyday living and entertaining. A desirable split-bedroom layout offers excellent privacy, with a generous primary retreat featuring ample closet space and a private ensuite. The second bedroom and separate three-piece bathroom provide flexibility for guests, a roommate or a home office.With room to comfortably live, work and entertain, this suite offers the kind of space and versatility that's increasingly difficult to find at this price point. For buyers looking to maximize their investment without compromising on space, location or lifestyle, this is an opportunity worth seeing.
FOR SALE: $699,999
MLS® ID C14133418
Interior Details
Cooling: Central Air
Total Rooms: 6
Kitchens: 1
Laundry: Ensuite
Exposure: NORTH
Patio Terrace: Open
Building Details
Basement Type: None
Fuel: Gas
Garage Type: Underground
Heating: Forced Air
Construction: Brick
Pet Friendly: Yes-with Restrictions
Parking Details
Parking Spaces: 0
Parking Designation: Underground
Fee Details
Maintenance Fees: $795.36
Taxes: $3,537.5
Common Element Included: n
Land Details
Cross Streets: Front and Spadina
Property Features
Clear View
Hospital
Park
Part Cleared
Place Of Worship
Public Transit
Building Amenities
Concierge
Gym
Outdoor Pool
Party Room/Meeting Room
Visitor Parking
Rooms
Living Room: 4.08 x 3.12 ft
Hardwood Floor, Combined w/Dining, North View
Hardwood Floor, Combined w/Dining, North View
Dining Room: 3.3 x 1.08 ft
Combined w/Living, Hardwood Floor
Combined w/Living, Hardwood Floor
Kitchen: 3.42 x 1.68 ft
Hardwood Floor
Hardwood Floor
Primary Bedroom: 3.76 x 2.63 ft
Ensuite Bath, Closet, Balcony
Ensuite Bath, Closet, Balcony
Bedroom 2: 3.16 x 2.27 ft
Closet, Hardwood Floor
Closet, Hardwood Floor
Den: 2.14 x 1.7 ft
Balcony
Balcony
Map
Listed by: SAGE REAL ESTATE LIMITED
Similar Listings For Sale
*** This website may only be used by consumers that have a bona fide interest in the purchase, sale, or lease of real estate of the type being offered via the website.
**** The data is deemed reliable but is not guaranteed accurate by TRREB.



