
500 Queens Quay W 609W
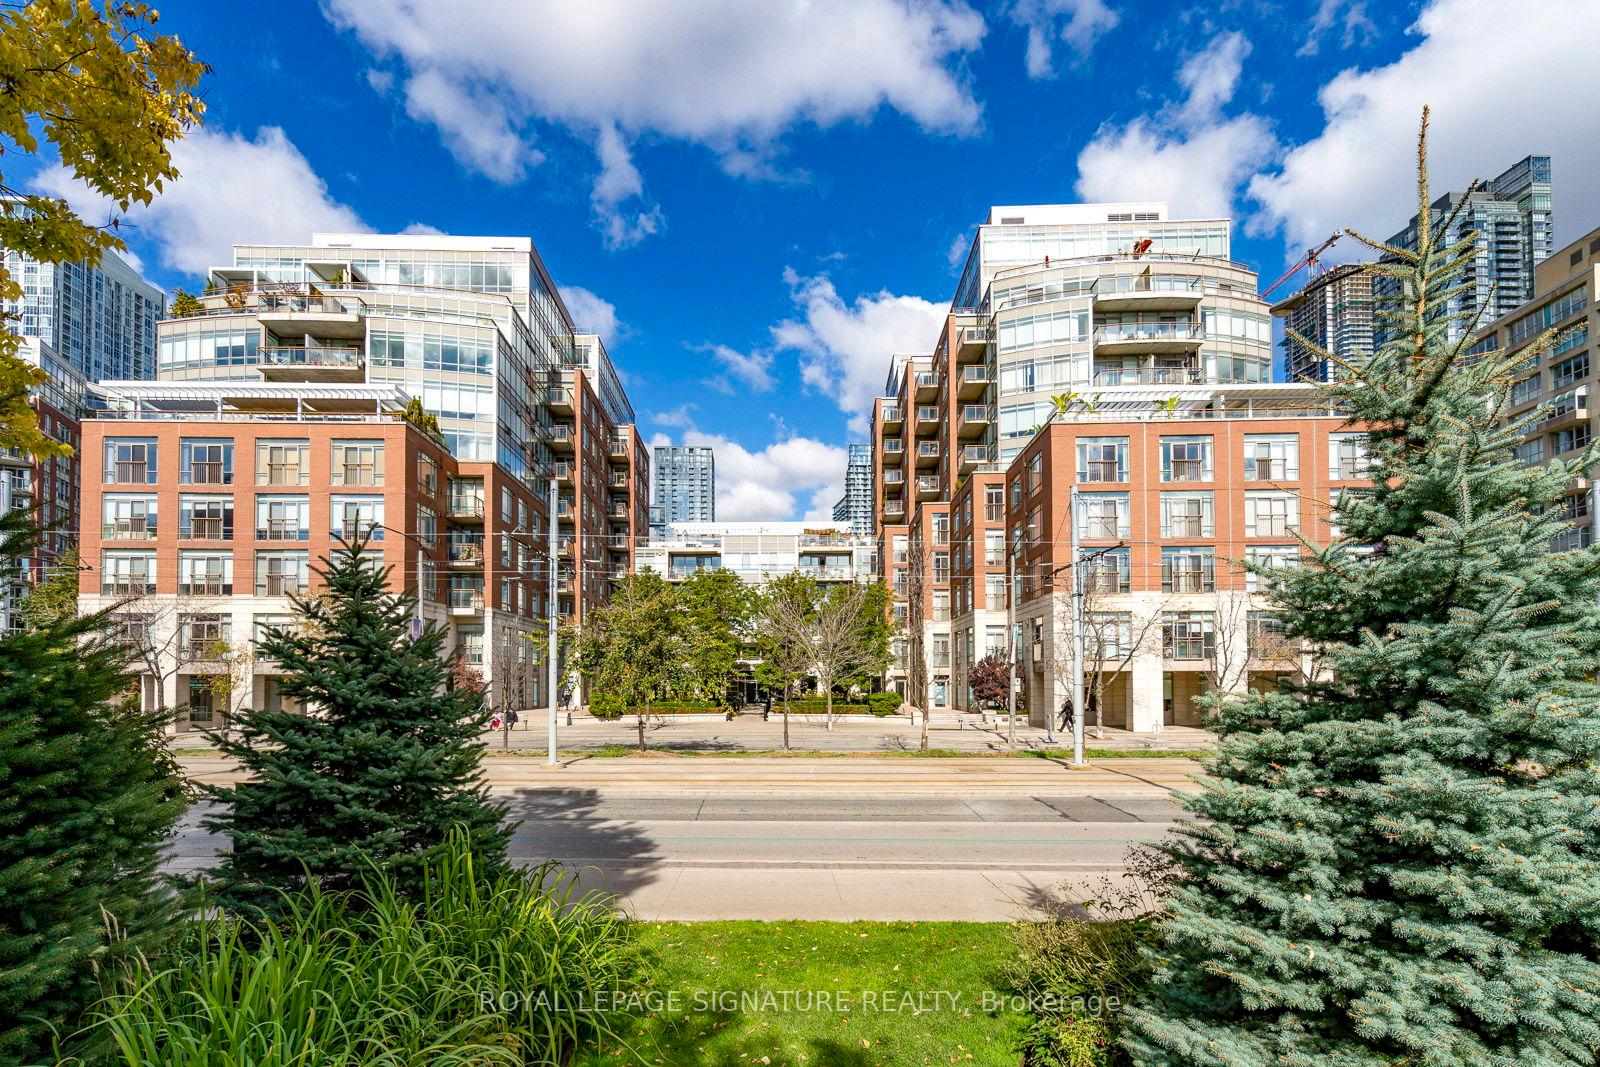
TORONTO CONDO APARTMENT
- Waterfront Communities
- 2 Bed
- 2 Bath
- 888 SqFt
- 4 Days on Market
- Virtual Tour
Welcome to Suite 609W at 500 Queens Quay West, where waterfront living meets the convenience and energy of downtown Toronto. Located in an intimate boutique-style condominium, this beautifully proportioned 888 sq. ft. one-bedroom plus den residence offers a refreshing sense of space, comfort and understated sophistication. Featuring two bathrooms, one parking space, a locker and ensuite laundry, this thoughtfully designed suite offers both functionality and flexibility for today's lifestyle.Enjoy desirable southwest exposure, filling the home with natural light while offering partial views of Lake Ontario and a beautiful waterfront backdrop. The generous living and dining areas provide an inviting setting for everyday living and entertaining, while the spacious den offers exceptional versatility as a home office, reading retreat or additional living space. Step out to the balcony and take in the surrounding city and lake views.Beyond your front door, embrace the best of Harbourfront living. Enjoy scenic waterfront promenades, cycling trails, parks and green spaces, along with an excellent selection of cafés, restaurants, cultural attractions and everyday conveniences. Convenient TTC access connects you to the downtown core and beyond, making this an ideal location for those who appreciate an active, connected urban lifestyle.Whether you're a professional, downsizer or discerning buyer seeking more space without sacrificing location, this residence offers a wonderful opportunity to enjoy the best of Toronto's waterfront community. A spacious, versatile home in a sought-after Harbourfront location, where the city and the lake come together.
FOR SALE: $699,900
MLS® ID C14133524
Interior Details
Cooling: Central Air
Total Rooms: 5
Kitchens: 1
Laundry: In-Suite L
Exposure: WEST
Patio Terrace: Open
Building Details
Basement Type: None
Fuel: Gas
Garage Type: Underground
Heating: Forced Air
Construction: Brick, Concrete Poured
Pet Friendly: Yes-with Restrictions
Parking Details
Parking Spaces: 0
Parking Designation: Underground
Fee Details
Maintenance Fees: $943.34
Taxes: $3,506.61
Common Element Included: n
Land Details
Cross Streets: Queens Quay and Spadina
Property Features
Arts Centre
Hospital
Park
Public Transit
Waterfront
Marina
Building Amenities
Community BBQ
Concierge
Gym
Party Room/Meeting Room
Visitor Parking
Sauna
Rooms
Living Room: 5.79 x 3.36 ft
Hardwood Floor, Overlook Water, Open Concept
Hardwood Floor, Overlook Water, Open Concept
Kitchen: 3 x 3 ft
Breakfast Bar, Granite Counters, Backsplash
Breakfast Bar, Granite Counters, Backsplash
Dining Room: 5.79 x 3.36 ft
Hardwood Floor, Overlooks Living, Open Concept
Hardwood Floor, Overlooks Living, Open Concept
Primary Bedroom: 4.27 x 3.05 ft
Hardwood Floor, 5 Pc Ensuite, Walk-In Closet(s)
Hardwood Floor, 5 Pc Ensuite, Walk-In Closet(s)
Den: 3.62 x 3.05 ft
Hardwood Floor, Overlook Water, Open Concept
Hardwood Floor, Overlook Water, Open Concept
Map
Listed by: ROYAL LEPAGE SIGNATURE REALTY
Similar Listings For Sale
*** This website may only be used by consumers that have a bona fide interest in the purchase, sale, or lease of real estate of the type being offered via the website.
**** The data is deemed reliable but is not guaranteed accurate by TRREB.



