
297 College Street #926
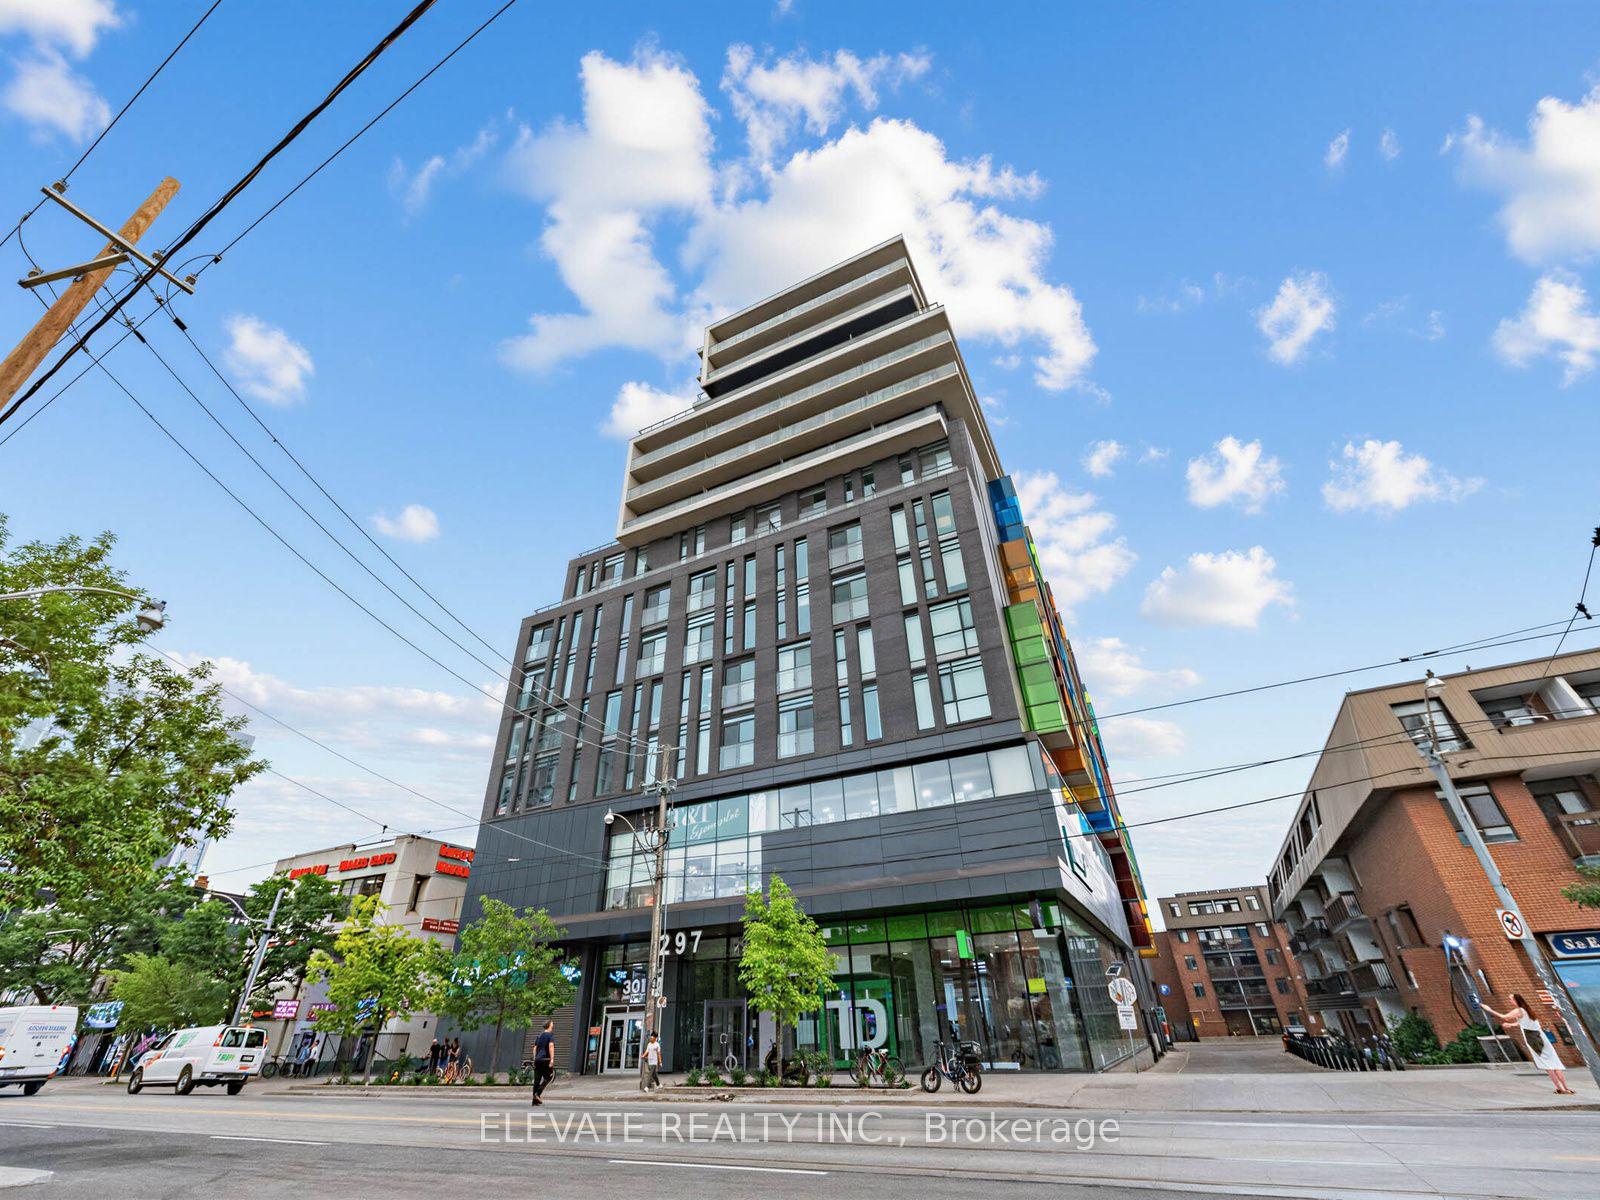
TORONTO CONDO APARTMENT
- Waterfront Communities
- 1 Bed
- 1 Bath
- MPAC SqFt
- 4 Days on Market
Rare opportunity to own at 297 College St. This bright and spacious 582 sq. ft. one-bedroom suite features a functional open concept layout, soaring ceilings, modern finishes, and a private balcony. Located in a well-maintained building with secure fob-controlled access and 24-hour concierge service, this home offers both comfort and peace of mind. The location truly speaks for itself with an impressive 99 Walk Score. Adjacent to T&T Supermarket (you will see shoppers in pajamas), and just steps to Chinatown, Kensington Market, the University of Toronto, transit, restaurants, cafes, and everyday essentials, this is one of downtown Toronto's most convenient locations. Whether you're a first-time buyer, professional, student, or downsizer, you'll appreciate a true walk-everywhere lifestyle where daily errands can be completed without ever needing a car.
FOR SALE: $519,900
MLS® ID C14135618
Interior Details
Cooling: Central Air
Total Rooms: 5
Kitchens: 1
Laundry: In-Suite L
Exposure: SOUTH
Patio Terrace: Open
Building Details
Year Built: 0-5
Basement Type: None
Fuel: Gas
Garage Type: None
Heating: Forced Air
Construction: Concrete
Pet Friendly: Yes-with Restrictions
Parking Details
Parking Spaces: 0
Parking Designation: Underground
Fee Details
Maintenance Fees: $533.3
Taxes: $3,038.55
Central Ac Included: 1
Common Element Included: n
Heat Included: 1
Land Details
Cross Streets: College & Spadina
Property Features
Clear View
Public Transit
School
Building Amenities
Bike Storage
Concierge
Exercise Room
Guest Suites
Party Room/Meeting Room
Rooms
Living Room: 5.43 x 4.88 ft
Combined w/Dining, Laminate, W/O To Balcony
Combined w/Dining, Laminate, W/O To Balcony
Kitchen: 5.43 x 4.88 ft
Open Concept, Laminate, B/I Appliances
Open Concept, Laminate, B/I Appliances
Dining Room: 5.43 x 4.88 ft
Combined w/Living, Laminate, W/O To Balcony
Combined w/Living, Laminate, W/O To Balcony
Foyer: 2.2 x 1.07 ft
Open Concept, Laminate
Open Concept, Laminate
Primary Bedroom: 3.1 x 2.83 ft
Closet, Laminate
Closet, Laminate
Map
Listed by: ELEVATE REALTY INC.
Similar Listings For Sale
*** This website may only be used by consumers that have a bona fide interest in the purchase, sale, or lease of real estate of the type being offered via the website.
**** The data is deemed reliable but is not guaranteed accurate by TRREB.



