
3 Concord Cityplace Way #3106
TORONTO CONDO APARTMENT
- Waterfront Communities
- 2 Bed
- 2 Bath
- Plans SqFt
- 2 Days on Market
- Virtual Tour
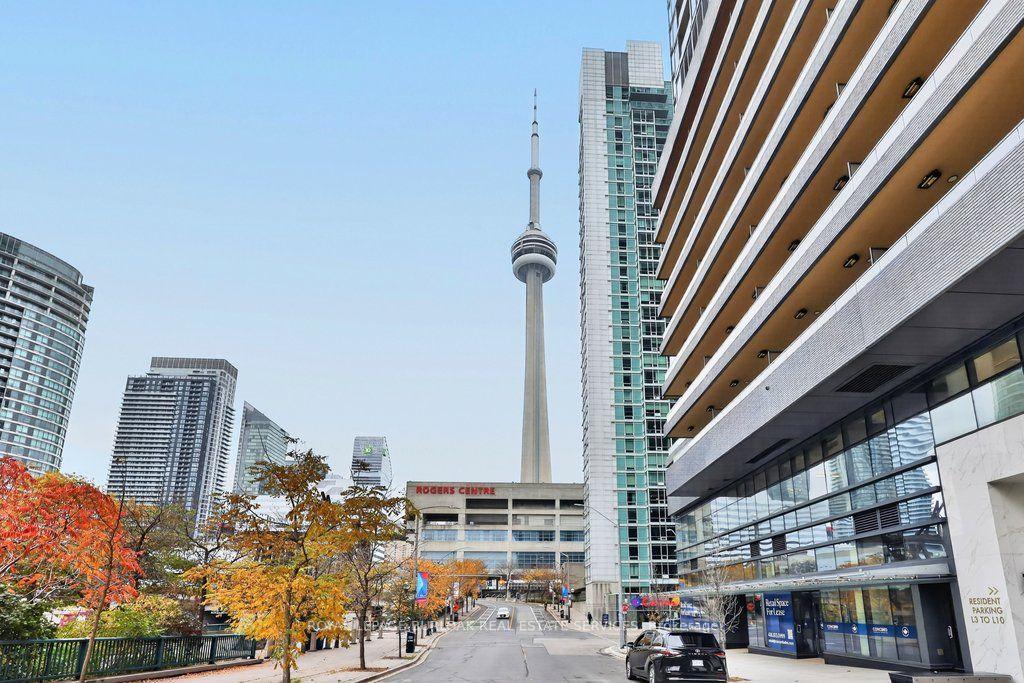
Experience downtown Toronto living at Concord Canada House, where this brand-new 1-bedroom plus den suite pairs modern interiors with views of the CN Tower, Rogers Centre and Lake Ontario from its expansive balcony. East-facing with 2 full bathrooms, the suite offers a versatile layout in the heart of the city, close to the waterfront and Toronto's celebrated sports and entertainment destinations.Floor-to-ceiling windows bring natural light into the open-concept living space, with sliding doors extending the room outdoors. The sleek kitchen features Miele appliances, warm wood-toned cabinetry and a coordinated countertop and backsplash for a polished, contemporary finish. Recessed lighting complements the space.The bedroom offers its own balcony access and a private 4-pc ensuite. A separate den creates a dedicated setting for working from home, while a second 4-pc bathroom and in-suite laundry add everyday convenience.The approximately 142 sq. ft. balcony offers room to enjoy morning coffee or an evening outdoors, with landmark views that make the setting distinctly Toronto. Approximately 638 sq. ft. of interior living space is complemented by this generous outdoor extension.Building amenities include a Sky Lounge, Sky Gym, indoor pool, ice skating rink and touchless car wash. Enjoy a location close to the CN Tower and Rogers Centre, with Scotiabank Arena, Union Station, the Financial District and waterfront also nearby. Restaurants and shopping bring further convenience to city life. Immediate possession available; this suite is ready for your next chapter in downtown Toronto.
FOR SALE: $639,000
MLS® ID C14149126
Interior Details
Cooling: Central Air
Total Rooms: 6
Kitchens: 1
Laundry: In-Suite L
Exposure: EAST
Patio Terrace: Terrace
Building Details
Basement Type: None
Fuel: Gas
Garage Type: Underground
Heating: Forced Air
Construction: Concrete
Pet Friendly: Yes-with Restrictions
Parking Details
Parking Spaces: 0
Parking Designation: None
Fee Details
Maintenance Fees: $595.83
Taxes: $4,299.43
Common Element Included: n
Land Details
Cross Streets: Blue Jays Way & Spadina Avenue
Rooms
Living Room: 3.56 x 2.84 ft
Bedroom: 3.79 x 2.86 ft
Bathroom: 2.27 x 1.5 ft
4 Pc Bath
4 Pc Bath
Kitchen: 3.51 x 2.98 ft
Office: 2.58 x 2.18 ft
Map
Listed by: ROYAL LEPAGE BURLOAK REAL ESTATE SERVICES
Similar Listings For Sale
*** This website may only be used by consumers that have a bona fide interest in the purchase, sale, or lease of real estate of the type being offered via the website.
**** The data is deemed reliable but is not guaranteed accurate by TRREB.



