
45 Dovercourt Road #310
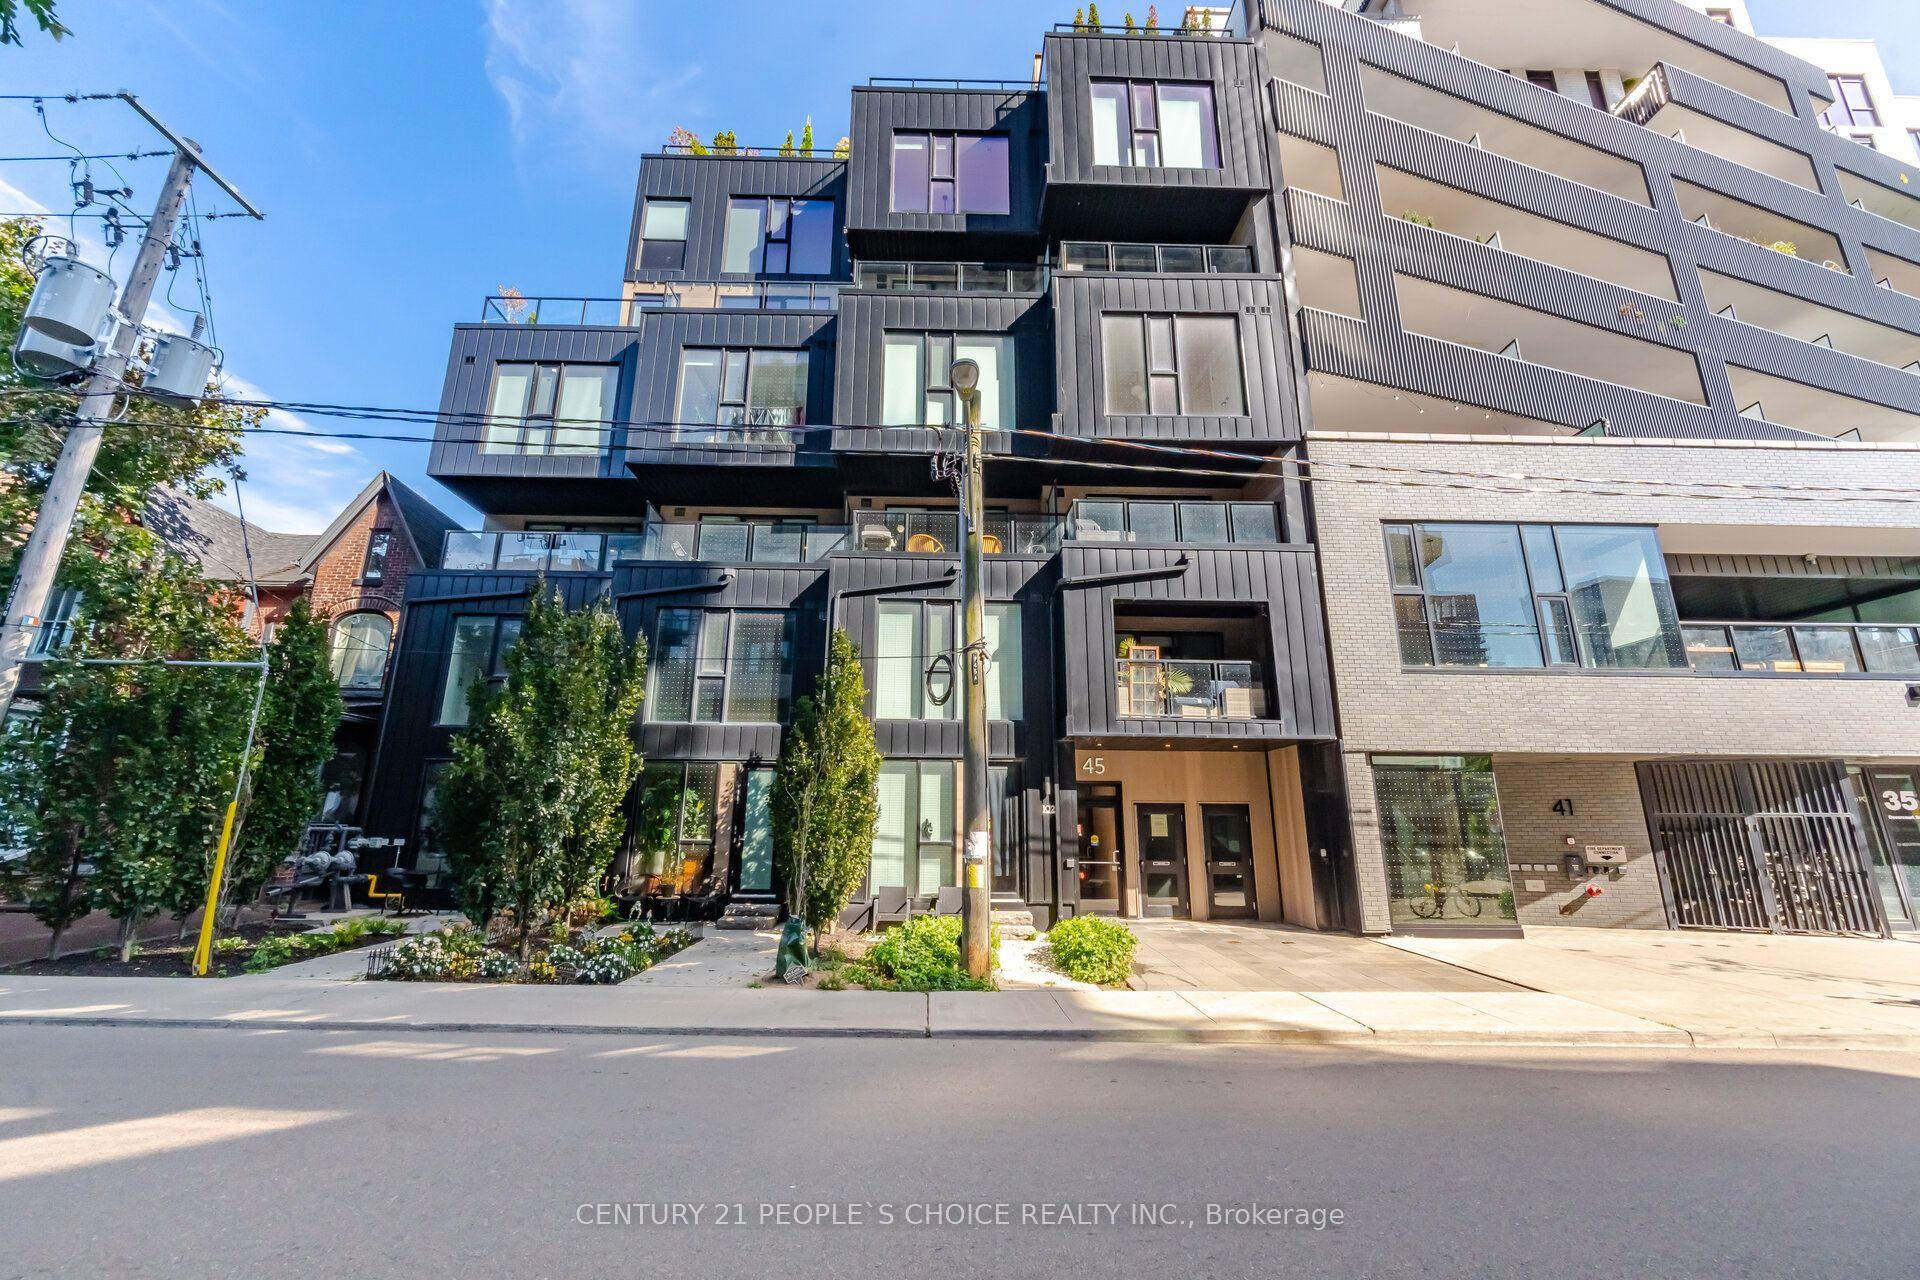
TORONTO CONDO APARTMENT
- Waterfront Communities
- 2 Bed
- 1 Bath
- MPAC SqFt
- 4 Days on Market
- Virtual Tour
Beautiful 1+1 loft in "Cabin," an ultra-hip boutique building with only 25 units at 45 Dovercourt Rd. This stylish suite has been thoughtfully upgraded throughout, with upgraded flooring and custom built-ins. Soaring ceilings and large windows fill the open-concept living space with natural light. The modern kitchen features integrated appliances and modern finishes. The spacious primary bedroom offers upgraded finishes, while the versatile den is ideal as a home office, guest bedroom or gym. Clear view of CN Tower. Parking / locker / balcony. Enjoy a quiet, tucked-away setting off the main streets, just a short walk to the best of Queen St W and King St W, the Drake and Gladstone Hotels, and the King and Queen streetcars. Pet-friendly building. Upgraded Wood walls and ceiling, Porcelain backsplash and upgrade vanity mirror in bathroom, Bedroom ceiling fan, Additional potlights, Natural Gas line for BBQ installed on balcony, upgraded Blinds, Ceiling fixture in living room, Home theatre hidden wiring for Projector. Boutique loft living in one of Toronto's most vibrant neighborhoods.
FOR SALE: $824,900
MLS® ID C14160588
Interior Details
Cooling: Central Air
Total Rooms: 5
Kitchens: 1
Laundry: Ensuite
Exposure: WEST
Patio Terrace: Open
Building Details
Basement Type: None
Fuel: Gas
Garage Type: Underground
Heating: Forced Air
Construction: Brick, Concrete
Pet Friendly: Yes-with Restrictions
Parking Details
Parking Spaces: 0
Fee Details
Maintenance Fees: $781.08
Taxes: $4,450.4
Common Element Included: n
Land Details
Cross Streets: Dovercourt and Queen St
Property Features
Public Transit
Rooms
Primary Bedroom: 3.8 x 3.19 ft
Hardwood Floor
Hardwood Floor
Bathroom: 3.35 x 1.58 ft
4 Pc Bath
4 Pc Bath
Kitchen: 3 x 4.8 ft
Hardwood Floor, B/I Appliances
Hardwood Floor, B/I Appliances
Living Room: 3.02 x 4.8 ft
Hardwood Floor, Combined w/Kitchen
Hardwood Floor, Combined w/Kitchen
Den: 3.85 x 3.03 ft
Hardwood Floor, Updated
Hardwood Floor, Updated
Map
Listed by: CENTURY 21 PEOPLE`S CHOICE REALTY INC.
Similar Listings For Sale
*** This website may only be used by consumers that have a bona fide interest in the purchase, sale, or lease of real estate of the type being offered via the website.
**** The data is deemed reliable but is not guaranteed accurate by TRREB.



