
18 Harbour Street #1609
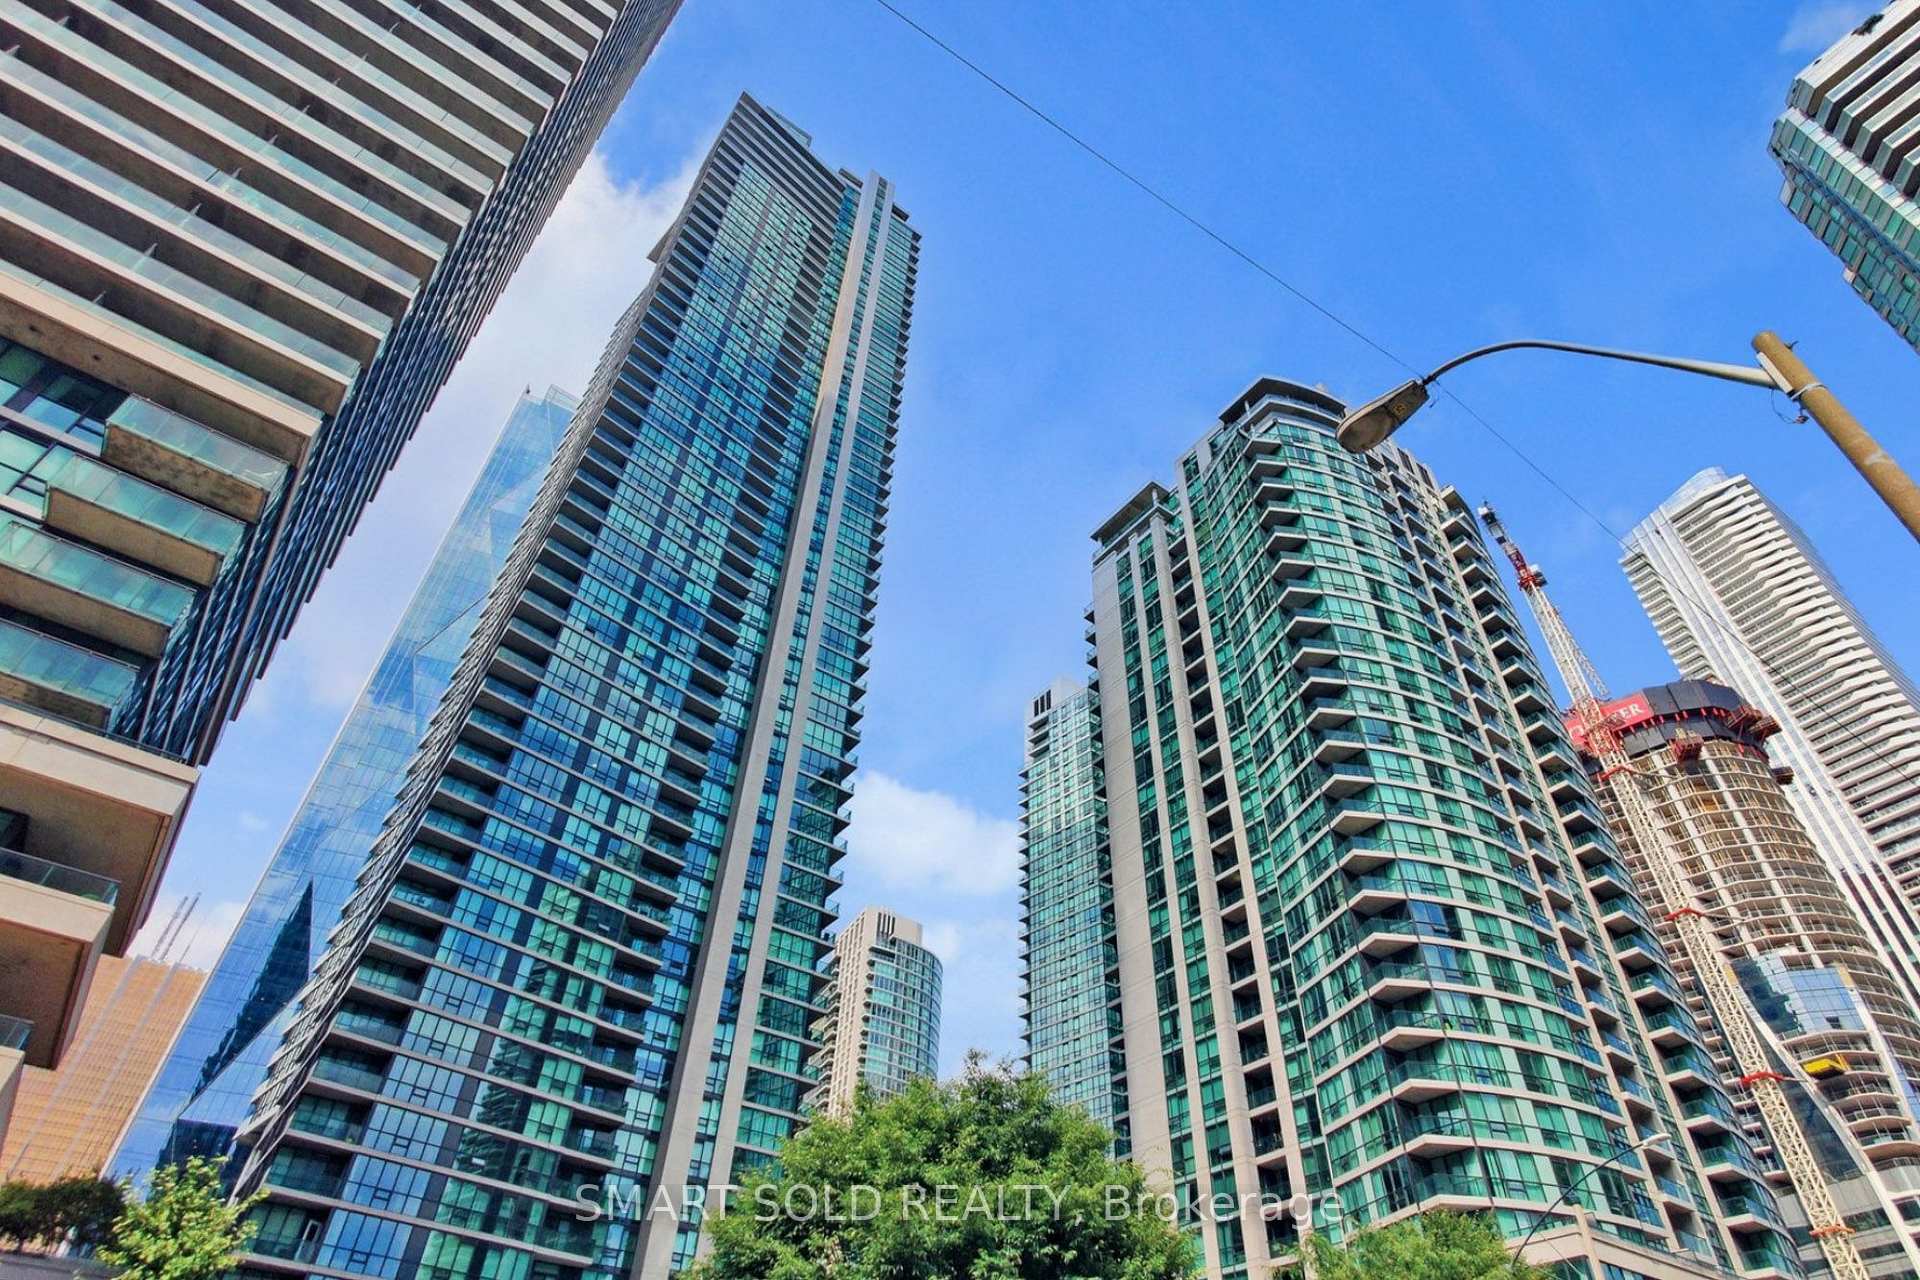
TORONTO CONDO APARTMENT
- Waterfront Communities
- 3 Bed
- 2 Bath
- MPAC SqFt
- 4 Days on Market
Welcome to Success Tower at Pinnacle Centre. Suite 1609 is a bright and functional 2 bedroom plus den, 2 bathroom residence with a sought-after south-facing exposure overlooking Toronto's vibrant Harbourfront. Floor-to-ceiling windows fill the open-concept living and dining area with natural light, and the walkout opens to a private open balcony, an ideal spot to enjoy the city and waterfront views. The kitchen features granite countertops and stainless steel appliances, while the versatile den offers flexible space as a home office, guest room or reading nook. The spacious primary bedroom comes complete with a 4-piece ensuite and a walk-in closet, and the second bedroom is generously sized for family or guests. Ensuite laundry with a stacked washer and dryer adds everyday convenience, and one owned underground parking space is included. Maintenance fees conveniently include parking, water, heat and central air. Residents enjoy the renowned Pinnacle Club, approximately 30,000 sq. ft. of amenities including a 70 ft indoor lap pool, whirlpools, saunas, two fitness centres, basketball and squash courts, an outdoor tennis court, a putting green, theatre and party rooms, guest suites and 24-hour concierge. Unbeatable downtown location, just steps to Union Station, the PATH, GO and TTC transit, Scotiabank Arena, Rogers Centre, the Financial District, Harbourfront and the Toronto Island ferries, with easy access to the Gardiner Expressway. An excellent opportunity for professionals, couples and investors alike in one of Toronto's most connected waterfront communities.
FOR SALE: $820,000
MLS® ID C14169298
Interior Details
Cooling: Central Air
Total Rooms: 5
Kitchens: 1
Laundry: Ensuite
Exposure: SOUTH
Patio Terrace: Open
Building Details
Year Built: 0-5
Basement Type: None
Fuel: Gas
Garage Type: Underground
Heating: Forced Air
Construction: Concrete
Pet Friendly: Yes-with Restrictions
Parking Details
Parking Spaces: 1
Parking Designation: Underground
Fee Details
Maintenance Fees: $724.69
Taxes: $4,112.79
Central Ac Included: 1
Common Element Included: n
Heat Included: 1
Land Details
Cross Streets: Bay/Harbour St
Building Amenities
Concierge
Exercise Room
Guest Suites
Gym
Indoor Pool
Party Room/Meeting Room
Rooms
Living Room: 4.29 x 3.22 ft
South View, W/O To Balcony, Combined w/Den
South View, W/O To Balcony, Combined w/Den
Den: 2.74 x 2.66 ft
Laminate, Open Concept, Combined w/Living
Laminate, Open Concept, Combined w/Living
Kitchen: 2 x 1.67 ft
Ceramic Floor, Overlooks Living
Ceramic Floor, Overlooks Living
Primary Bedroom: 3.92 x 3.22 ft
4 Pc Ensuite, Walk-In Closet(s), South View
4 Pc Ensuite, Walk-In Closet(s), South View
Bedroom 2: 3.04 x 2.81 ft
Large Closet, Broadloom, South View
Large Closet, Broadloom, South View
Map
Listed by: SMART SOLD REALTY
Similar Listings For Sale
*** This website may only be used by consumers that have a bona fide interest in the purchase, sale, or lease of real estate of the type being offered via the website.
**** The data is deemed reliable but is not guaranteed accurate by TRREB.



