
55 Bremner Boulevard #2110
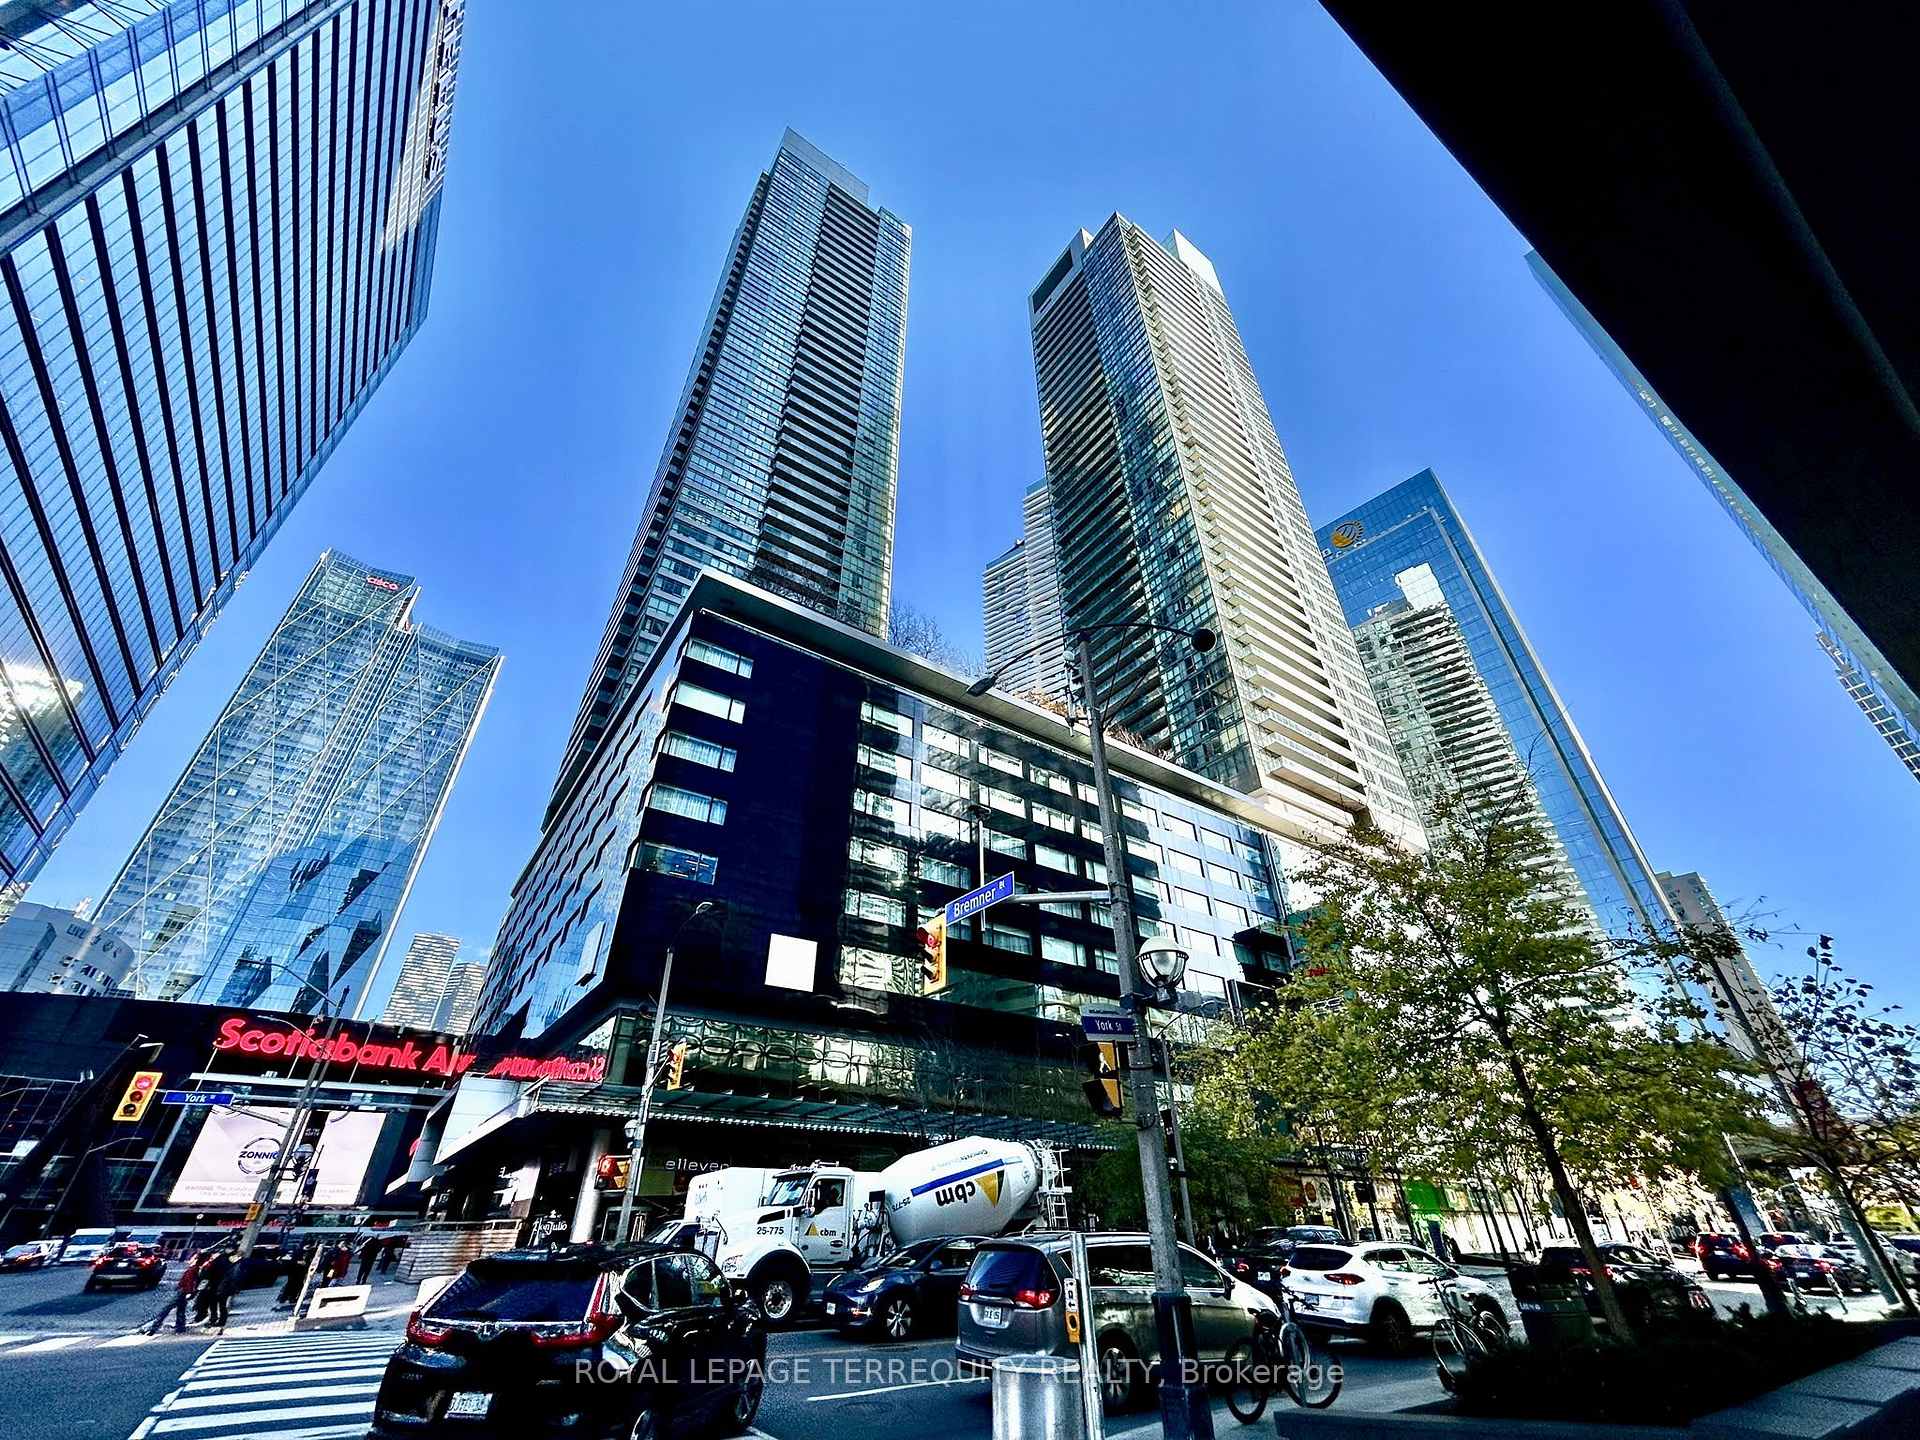
TORONTO CONDO APARTMENT
- Waterfront Communities
- 2 Bed
- 2 Bath
- Builder pl SqFt
- 4 Days on Market
Just Walk In with your suitcase & enjoy! Sought-after San Jose 10-Model unit layout with south-facing balcony. Comes fully furnished, renovated and move-in ready. Connected underground to Scotiabank Arena and Union Station - Has been used by owners for personal enjoyment and corporate executive rentals for 15 years - Parking + Locker included! Welcome to Unit 2110 at Residences of Maple Leafs Square, 55 Bremner Blvd! This updated 761sqft. corner unit features a desirable 2-bedroom 2-bathroom split, open-concept layout with spectacular views of Harbourfront, Toronto Islands, and more! Enjoy resort-style amenities including indoor and outdoor pools, well-equipped gym, his and hers sauna, office meeting rooms, party rooms, theatre room and keyless entry. *Updates include new vinyl plank flooring, new kitchen cabinet doors with custom handles, roller shades, custom drapery, new washer and dryer. The kitchen features a new Kenmore stainless steel induction stove with True Convection and Air-Fry technology, plus a new stainless steel fridge, dishwasher and microwave. Enjoy or rent out this ideal unit model in the heart of the action Downtown Toronto with a southwest balcony view of the lake. No hassle to move in - It's all here! Ready for you to Enjoy from Day One!
FOR SALE: $828,000
MLS® ID C14170620
Interior Details
Cooling: Central Air
Total Rooms: 9
Kitchens: 1
Laundry: Ensuite
Exposure: SOUTH WEST
Patio Terrace: Open
Building Details
Basement Type: Other
Fuel: Other
Garage Type: Underground
Heating: Fan Coil
Construction: Concrete
Pet Friendly: Yes-with Restrictions
Parking Details
Parking Spaces: 1
Parking Designation: Underground
Fee Details
Maintenance Fees: $1,031.23
Taxes: $4,028.38
Common Element Included: n
Land Details
Cross Streets: York St. & Bremner Blvd
Property Features
Electric Car Charger
Lake/Pond
Marina
Park
Public Transit
Building Amenities
Concierge
Gym
Indoor Pool
Media Room
Outdoor Pool
Party Room/Meeting Room
Rooms
Kitchen: 3.35 x 2.41 ft
Renovated, Centre Island, Granite Counters
Renovated, Centre Island, Granite Counters
Living Room: 6.82 x 3.15 ft
W/O To Balcony, Overlook Water, Vinyl Floor
W/O To Balcony, Overlook Water, Vinyl Floor
Dining Room: 6.82 x 3.15 ft
Open Concept, Fireplace, Vinyl Floor
Open Concept, Fireplace, Vinyl Floor
Primary Bedroom: 3.55 x 3.23 ft
4 Pc Bath, Window Floor to Ceiling
4 Pc Bath, Window Floor to Ceiling
Bedroom 2: 2.84 x 2.75 ft
Overlook Water, Window Floor to Ceiling
Overlook Water, Window Floor to Ceiling
Bathroom: 1.57 x 1.52 ft
3 Pc Bath, Ceramic Floor, Granite Counters
3 Pc Bath, Ceramic Floor, Granite Counters
Laundry: 0.9 x 0.91 ft
Foyer: 2.3 x 1.55 ft
Ceramic Floor, Closet
Ceramic Floor, Closet
Map
Listed by: ROYAL LEPAGE TERREQUITY REALTY
Similar Listings For Sale
*** This website may only be used by consumers that have a bona fide interest in the purchase, sale, or lease of real estate of the type being offered via the website.
**** The data is deemed reliable but is not guaranteed accurate by TRREB.



