
125 Western Battery Road #1502
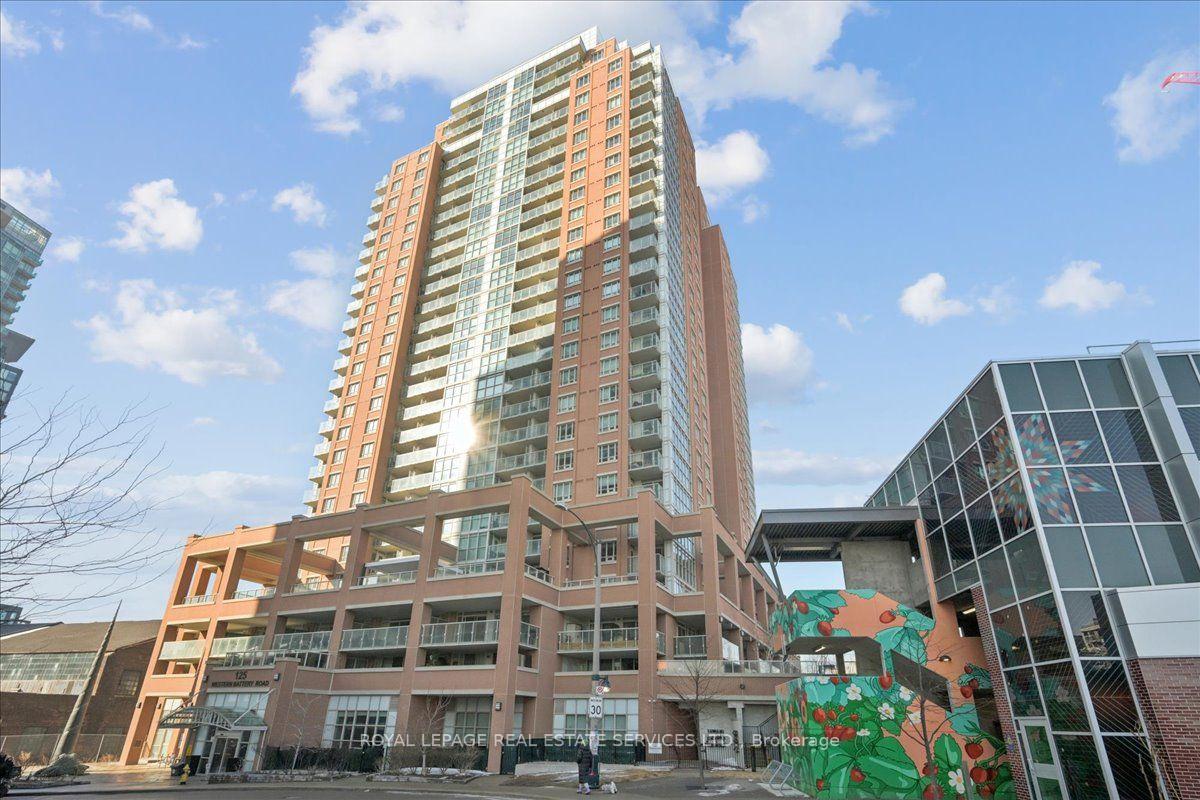
TORONTO CONDO APARTMENT
- Waterfront Communities
- 3 Bed
- 2 Bath
- 893 SqFt
- 4 Days on Market
The coveted "02" unit at 125 WB! Luxury meets functionality in a highly sought-after building, this stunning unit boasts panoramic million $ views of the city's iconic skyline + CN Tower (unique only to these units), offering a front-row seat to the vibrant energy of Liberty Village. Bright, open-concept living space with floor-to-ceiling windows. Sleek, modern kitchen features stainless steel appliances, a FULL-SIZED fridge, granite countertops, and a spacious island perfect for entertaining. The expansive living and dining area seamlessly flow together, offering ample space for relaxation and hosting guests, all while taking in the stunning views of the city. Private balcony provides the perfect outdoor retreat to unwind after a busy day. The primary bedroom is complete with custom closet organizers and a luxurious ensuite bathroom. The second bedroom is generously sized, with ample closet space and a second full bathroom conveniently located. The den is ideal for a home office, library, nursery, additional dining space, or even a cozy reading nook. With direct access to premium amenities such as a fitness center, party & media room and 24-hour concierge service to provide the utmost convenience. King St right outside your door + steps to King Streetcar for those that commute into the downtown core. Custom closet organizers in each closet (bedrooms + front hall closet). This condo is just steps away from trendy shops, restaurants, cafes, and public transit, offering the perfect balance of city living and comfort.
FOR SALE: $898,777
MLS® ID C14175272
Interior Details
Cooling: Central Air
Total Rooms: 6
Kitchens: 1
Laundry: In-Suite L
Exposure: NORTH EAST
Patio Terrace: Open
Building Details
Basement Type: None
Fuel: Gas
Garage Type: Underground
Heating: Forced Air
Construction: Brick
Pet Friendly: Yes-with Restrictions
Parking Details
Parking Spaces: 1
Parking Designation: Underground
Fee Details
Maintenance Fees: $785
Taxes: $3,574
Common Element Included: n
Land Details
Cross Streets: King St & Strachan Ave
Rooms
Kitchen: 3.15 x 3.33 ft
Living Room: 2.51 x 2.69 ft
Primary Bedroom: 3.35 x 3.04 ft
Bedroom 2: 3.04 x 2.83 ft
Den: 2.34 x 3 ft
Map
Listed by: ROYAL LEPAGE REAL ESTATE SERVICES LTD.
Similar Listings For Sale
*** This website may only be used by consumers that have a bona fide interest in the purchase, sale, or lease of real estate of the type being offered via the website.
**** The data is deemed reliable but is not guaranteed accurate by TRREB.



