
386 Yonge Street #503
TORONTO CONDO APARTMENT
- Waterfront Communities
- 2 Bed
- 2 Bath
- MPAC SqFt
- 4 Days on Market
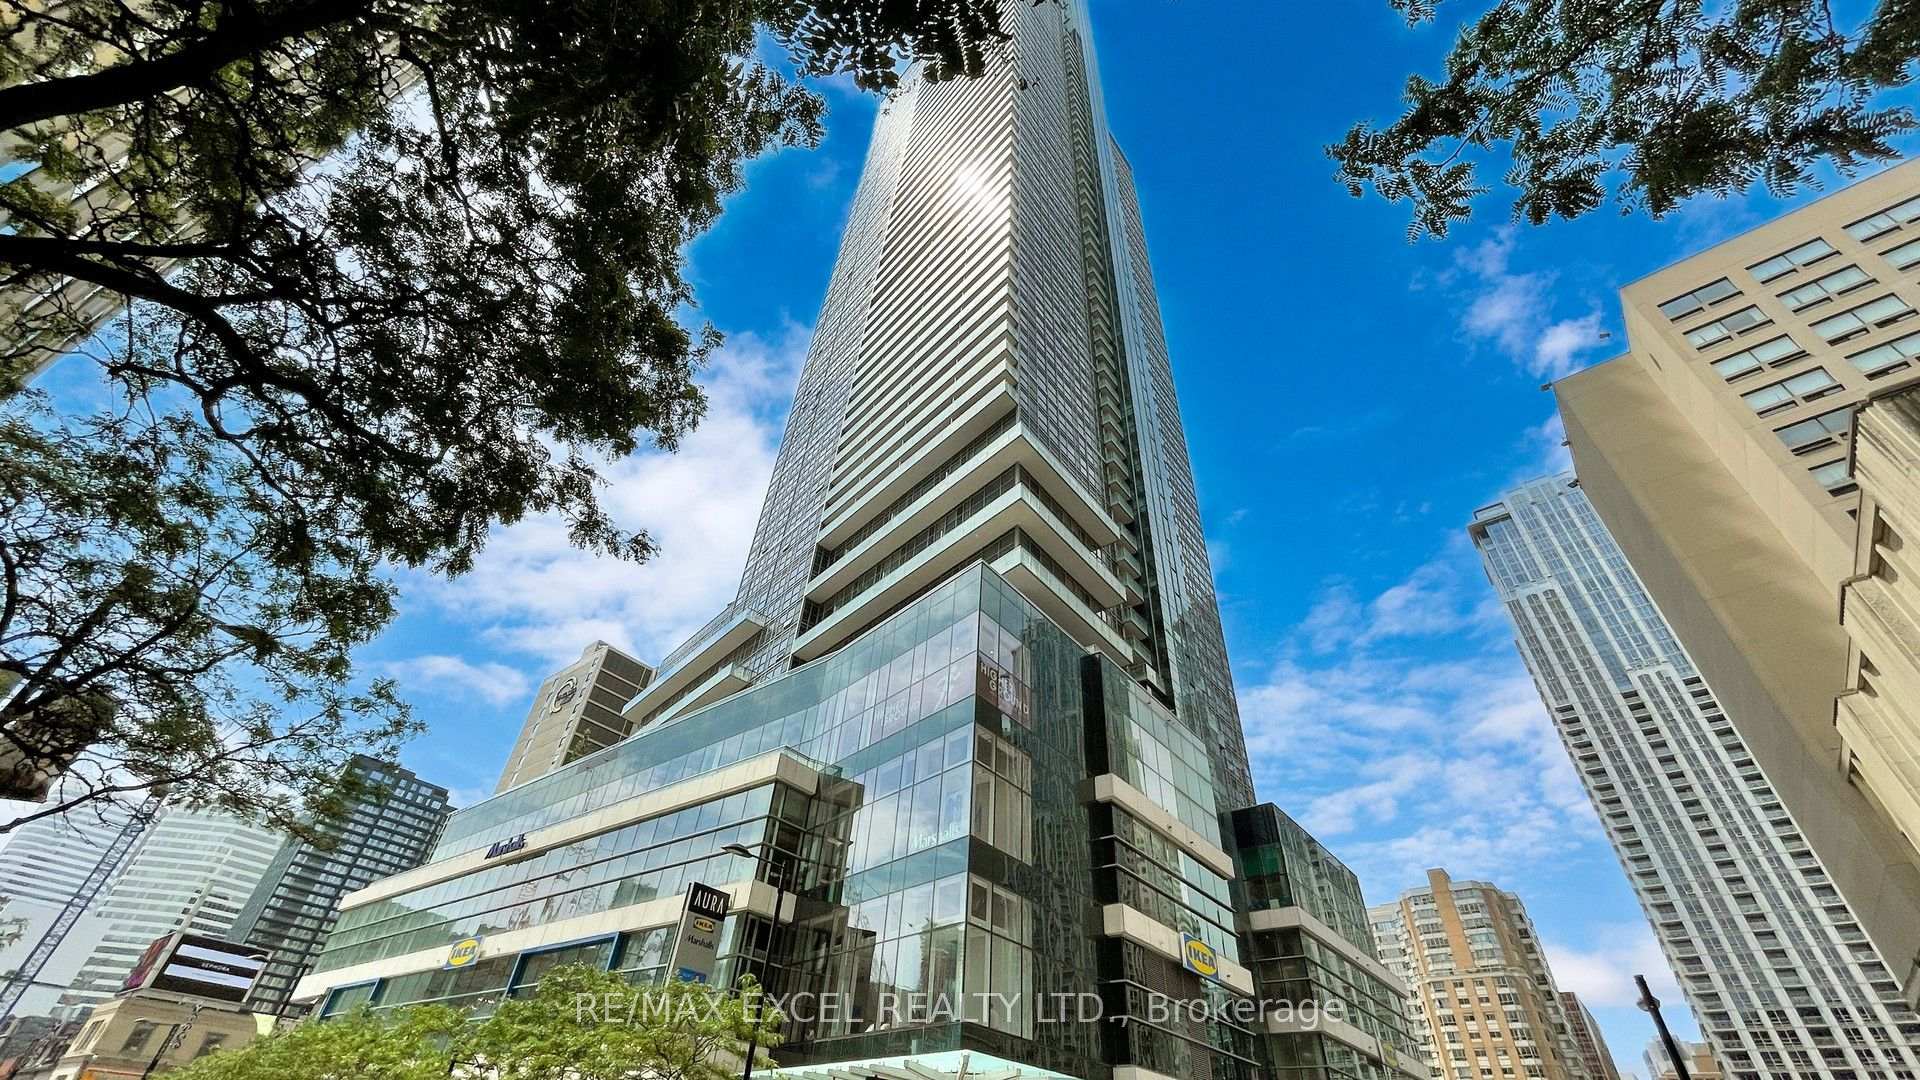
Live in the iconic Aura at College Park and experience luxury living in the heart of downtown Toronto. This bright and spacious 1-bedroom plus large den suite offers approximately 763 sqft of thoughtfully designed living space, complemented by an incredible 400 sqft private terrace, perfect for outdoor dining, entertaining, or simply relaxing. The terrace comes complete with BBQ Grill and patio furniture for residents to enjoy. Featuring a functional open-concept layout, this beautifully maintained suite showcases a modern kitchen with centre island and dining area, two full spa-inspired bathrooms, a king-sized primary bedroom with a stylish 4-piece ensuite, ensuite storage, elegant LED pot lights throughout, new laminate flooring, and a new stacked washer and dryer. The spacious den can easily accommodate a single bed, making it ideal as a guest room, home office, or flexible living space. Easy access to all the amenities on the same level. lResidents enjoy direct indoor access to the TTC subway, IKEA, and a fitness centre, while being just steps from College Park, Eaton Centre, Toronto Metropolitan University, University of Toronto, major hospitals, Queen's Park, 24-hour supermarkets, restaurants, cafes, and endless shopping and entertainment options. A rare opportunity to live in a spacious downtown home with exceptional outdoor space in one of Toronto's most sought-after luxury residences.
FOR SALE: $668,000
MLS® ID C14175862
Interior Details
Cooling: Central Air
Total Rooms: 6
Kitchens: 1
Laundry: Ensuite
Exposure: EAST
Patio Terrace: Terrace
Building Details
Basement Type: None
Fuel: Gas
Garage Type: Underground
Heating: Forced Air
Construction: Brick, Concrete
Pet Friendly: Yes-with Restrictions
Parking Details
Parking Spaces: 1
Parking Designation: Underground
Fee Details
Maintenance Fees: $724.75
Taxes: $5,133.31
Central Ac Included: 1
Common Element Included: y
Heat Included: 1
Land Details
Cross Streets: Yonge St / Gerrard St W
Property Features
Hospital
Library
Park
Public Transit
Rec./Commun.Centre
School
Building Amenities
BBQs Allowed
Bike Storage
Concierge
Gym
Party Room/Meeting Room
Rooftop Deck/Garden
Rooms
Foyer: 3.81 x 1.24 ft
Hardwood Floor, Mirrored Closet, 3 Pc Bath
Hardwood Floor, Mirrored Closet, 3 Pc Bath
Kitchen: 8.44 x 2.77 ft
Hardwood Floor, Modern Kitchen, Centre Island
Hardwood Floor, Modern Kitchen, Centre Island
Den: 2.74 x 1.98 ft
Hardwood Floor, LED Lighting, Separate Room
Hardwood Floor, LED Lighting, Separate Room
Dining Room: 8.44 x 2.77 ft
Hardwood Floor, LED Lighting, Open Concept
Hardwood Floor, LED Lighting, Open Concept
Living Room: 8.44 x 2.77 ft
Hardwood Floor, Combined w/Dining, W/O To Terrace
Hardwood Floor, Combined w/Dining, W/O To Terrace
Primary Bedroom: 5.79 x 2.78 ft
Hardwood Floor, 4 Pc Ensuite, Large Closet
Hardwood Floor, 4 Pc Ensuite, Large Closet
Map
Listed by: RE/MAX EXCEL REALTY LTD.
Similar Listings For Sale
*** This website may only be used by consumers that have a bona fide interest in the purchase, sale, or lease of real estate of the type being offered via the website.
**** The data is deemed reliable but is not guaranteed accurate by TRREB.



