
717 Bay Street #702
TORONTO CONDO APARTMENT
- Waterfront Communities
- 3 Bed
- 2 Bath
- Prior list SqFt
- 4 Days on Market
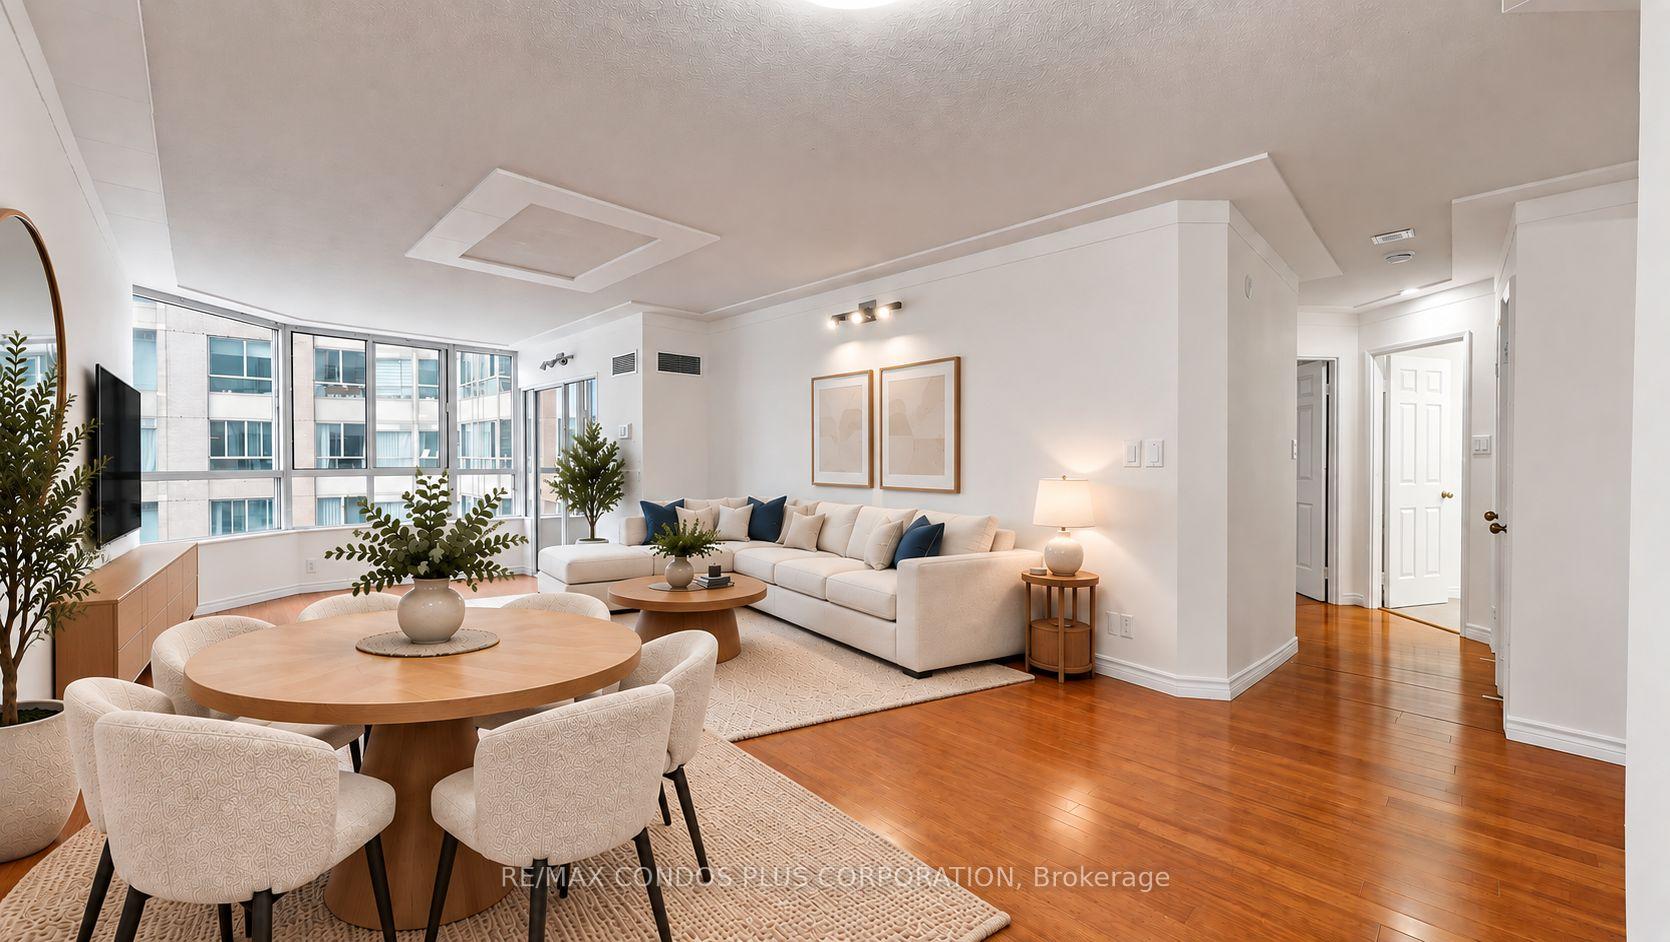
Welcome to Suite 702 at 717 Bay Street- a fully updated 2-bedroom + den offering almost 1,100 sqft. in the heart of downtown. Bright, modern and move-in ready, this well-designed suite features generous bedrooms, large closets (including a walk-in) renovated kitchen and bathrooms and a versatile den perfect for a home office or study. There's also a large ensuite laundry room and linen closet - excellent storage throughout this unit and parking and a locker add to the convenience. Maintenance fees include all utilities, cable TV and internet offering tremendous value. The building boasts a $4 million+ reserve fund and, the hallway corridor renovation is underway! The Liberties features a great selection of amenities including 24-hour concierge, indoor pool and whirlpool, gym, indoor jogging track, sauna and landscaped gardens. All this and an unbeatable location steps to College Park, Yonge Street, TTC, hospitals, U of T, TMU and the Financial District. Suite 702 is a great fit for investors, families and professionals looking for great value with exceptional access to everything downtown has to offer. Some photos have been virtually staged.
FOR SALE: $699,900
MLS® ID C14182904
Interior Details
Cooling: Central Air
Total Rooms: 6
Kitchens: 1
Laundry: Ensuite
Exposure: SOUTH
Patio Terrace: None
Building Details
Basement Type: None
Fuel: Gas
Garage Type: Underground
Heating: Fan Coil
Construction: Brick
Pet Friendly: Yes-with Restrictions
Parking Details
Parking Spaces: 0
Fee Details
Maintenance Fees: $1,233.76
Taxes: $3,800
Common Element Included: n
Land Details
Cross Streets: Bay and College
Property Features
Hospital
Public Transit
Park
School
Building Amenities
Concierge
Gym
Indoor Pool
Party Room/Meeting Room
Game Room
Sauna
Rooms
Living Room: 7.49 x 3.35 ft
Hardwood Floor, Combined w/Dining, South View
Hardwood Floor, Combined w/Dining, South View
Dining Room: 7.49 x 3.35 ft
Hardwood Floor, Combined w/Living, South View
Hardwood Floor, Combined w/Living, South View
Kitchen: 2.26 x 3.04 ft
Updated, Granite Counters, Stainless Steel Appl
Updated, Granite Counters, Stainless Steel Appl
Bedroom: 4.57 x 3.96 ft
Hardwood Floor, Walk-In Closet(s), Pot Lights
Hardwood Floor, Walk-In Closet(s), Pot Lights
Bedroom 2: 3.65 x 2.74 ft
Hardwood Floor, Double Closet, Track Lighting
Hardwood Floor, Double Closet, Track Lighting
Solarium: 4.62 x 1.88 ft
Hardwood Floor, Separate Room, South View
Hardwood Floor, Separate Room, South View
Map
Listed by: RE/MAX CONDOS PLUS CORPORATION
Similar Listings For Sale
*** This website may only be used by consumers that have a bona fide interest in the purchase, sale, or lease of real estate of the type being offered via the website.
**** The data is deemed reliable but is not guaranteed accurate by TRREB.



