
15 Beverley Street #710
TORONTO CONDO APARTMENT
- Waterfront Communities
- 2 Bed
- 2 Bath
- MPAC SqFt
- 2 Days on Market
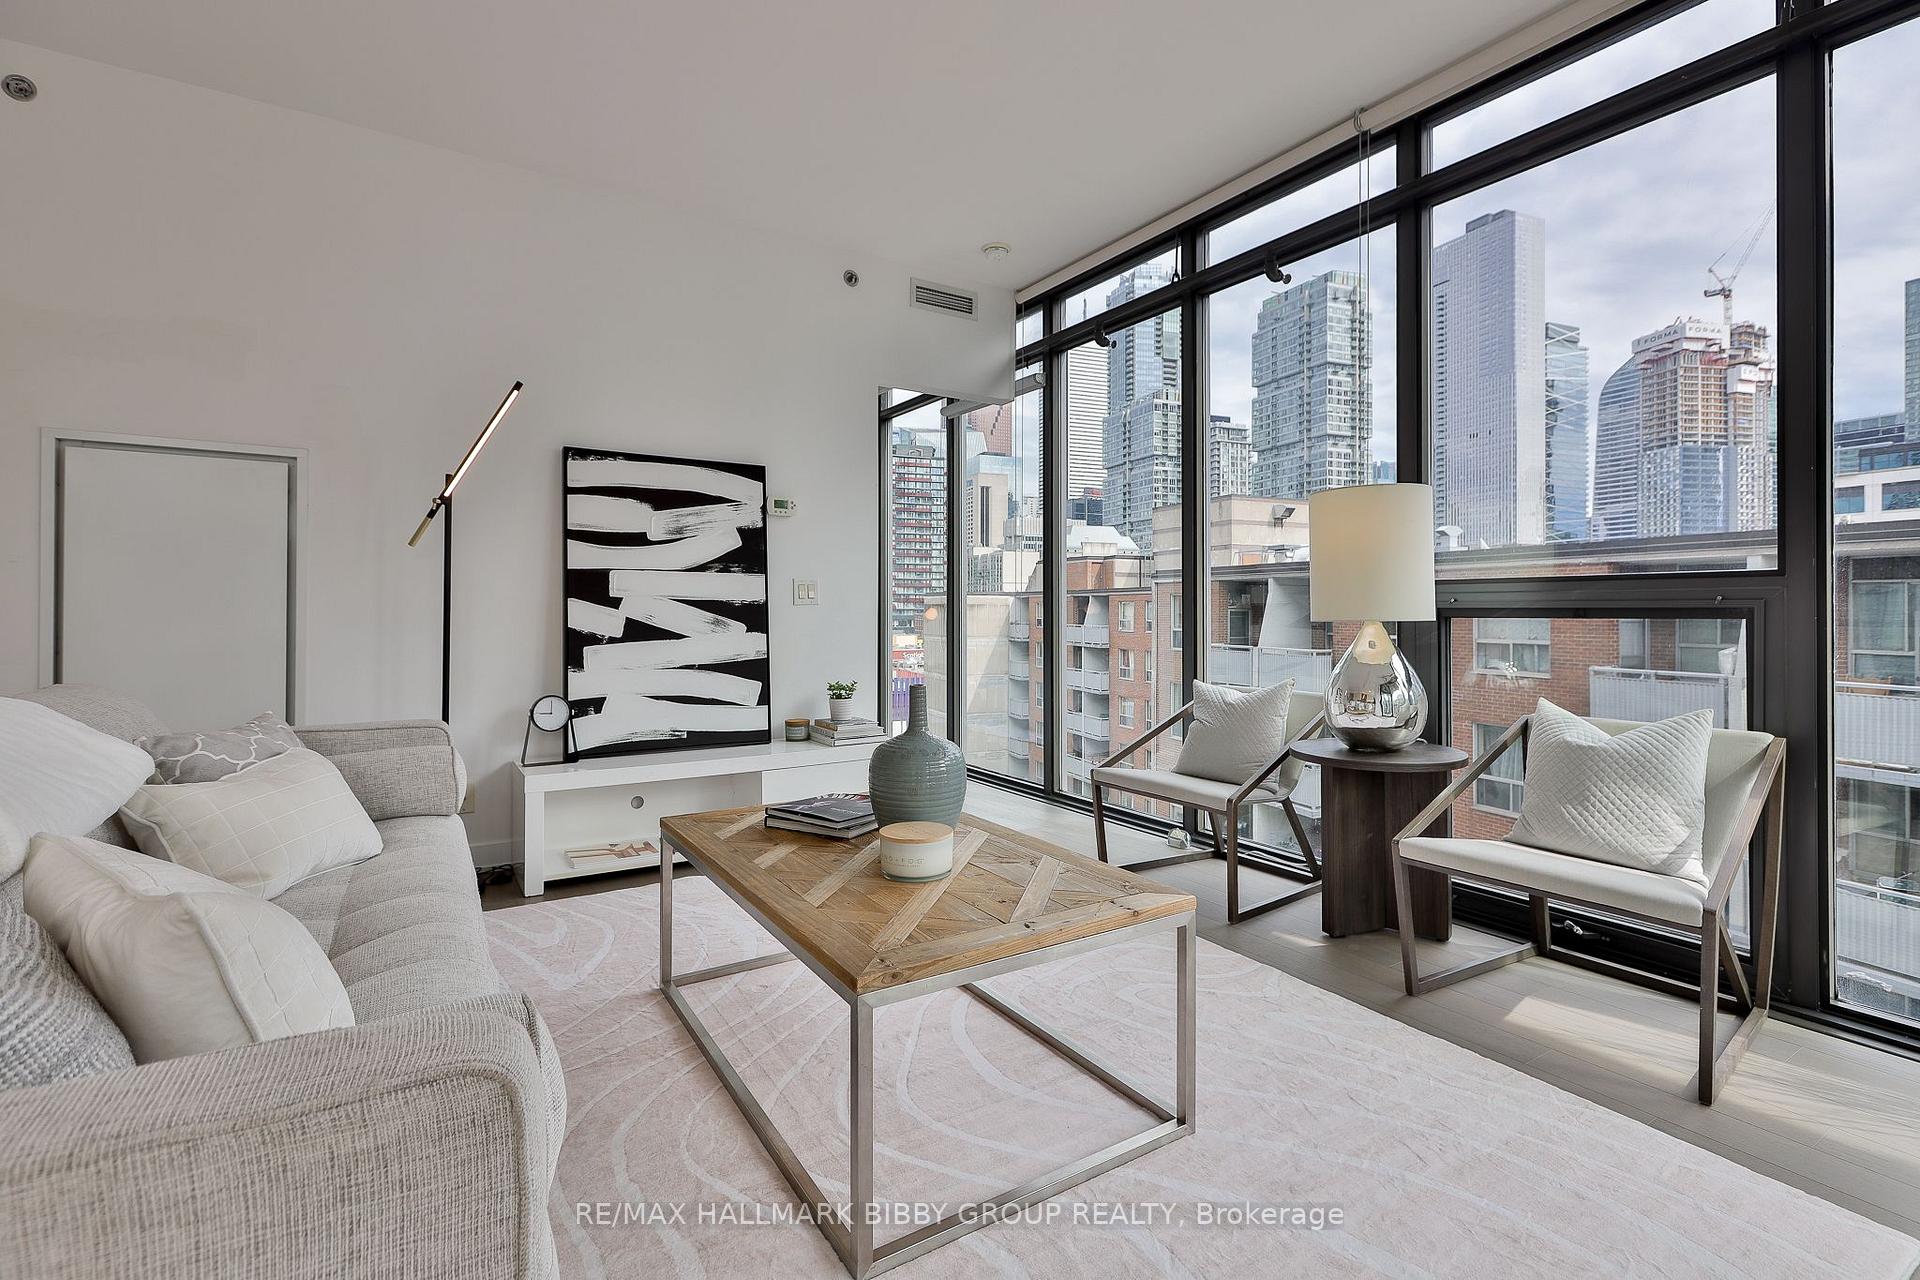
An Incredible Opportunity To Own In One Of Toronto's Most Iconic Addresses Just Steps From The Heart Of The Entertainment District. This Expansive Two-Bedroom, Two-Bathroom Residence In 12 Degrees Exudes Panoramic Serenity And Offers A Luxurious Living Experience Throughout. The Sundrenched Living & Dining Rooms Are Designed For Seamless Entertaining On Any Scale And Showcase Some Of Toronto's Best Views With Floor To Ceiling Windows. The Modern Kitchen Features Top Of The Line Built-In Appliances & Ample Storage. The Large Primary Bedroom Sanctuary Includes A Lavish Spa-Like 3-Piece Ensuite Bathroom And Large Double Closet. The Spacious Second Bedroom Provides A Palatial Sleeping Arrangement For Guests, Nursery Or Home Office. The Dramatic, South-West Facing Private Balcony Provides Access To Beautiful Sunsets And A Front Row Seat To Queen Street West.
FOR SALE: $825,000
MLS® ID C14195368
Interior Details
Cooling: Central Air
Total Rooms: 5
Kitchens: 1
Laundry: In-Suite L
Exposure: SOUTH WEST
Patio Terrace: Open
Building Details
Basement Type: None
Fuel: Gas
Garage Type: Underground
Heating: Forced Air
Construction: Metal/Steel Siding, Stone
Pet Friendly: Yes-with Restrictions
Parking Details
Parking Spaces: 0
Parking Designation: Other
Fee Details
Maintenance Fees: $1,134.37
Taxes: $3,886.89
Central Ac Included: 1
Common Element Included: n
Heat Included: 1
Land Details
Cross Streets: Queen Street West & Beverley Street
Property Features
Hospital
Park
Place Of Worship
Public Transit
School
Rec./Commun.Centre
Building Amenities
Concierge
Gym
Outdoor Pool
Party Room/Meeting Room
Rooftop Deck/Garden
Visitor Parking
Rooms
Living Room: 6.26 x 4.98 ft
Hardwood Floor, SW View, W/O To Balcony
Hardwood Floor, SW View, W/O To Balcony
Dining Room: 6.26 x 4.98 ft
Hardwood Floor, SW View, Open Concept
Hardwood Floor, SW View, Open Concept
Kitchen: 6.26 x 4.98 ft
Hardwood Floor, Stainless Steel Appl, Modern Kitchen
Hardwood Floor, Stainless Steel Appl, Modern Kitchen
Primary Bedroom: 3.37 x 3.21 ft
Hardwood Floor, 3 Pc Ensuite, Large Closet
Hardwood Floor, 3 Pc Ensuite, Large Closet
Bedroom 2: 3.31 x 3.18 ft
Hardwood Floor, South View, Large Closet
Hardwood Floor, South View, Large Closet
Map
Listed by: RE/MAX HALLMARK BIBBY GROUP REALTY
Similar Listings For Sale
*** This website may only be used by consumers that have a bona fide interest in the purchase, sale, or lease of real estate of the type being offered via the website.
**** The data is deemed reliable but is not guaranteed accurate by TRREB.



