
4655 Metcalfe Avenue #1801
MISSISSAUGA CONDO APARTMENT
- Erin Mills
- 3 Bed
- 2 Bath
- Builer SqFt
- 4 Days on Market
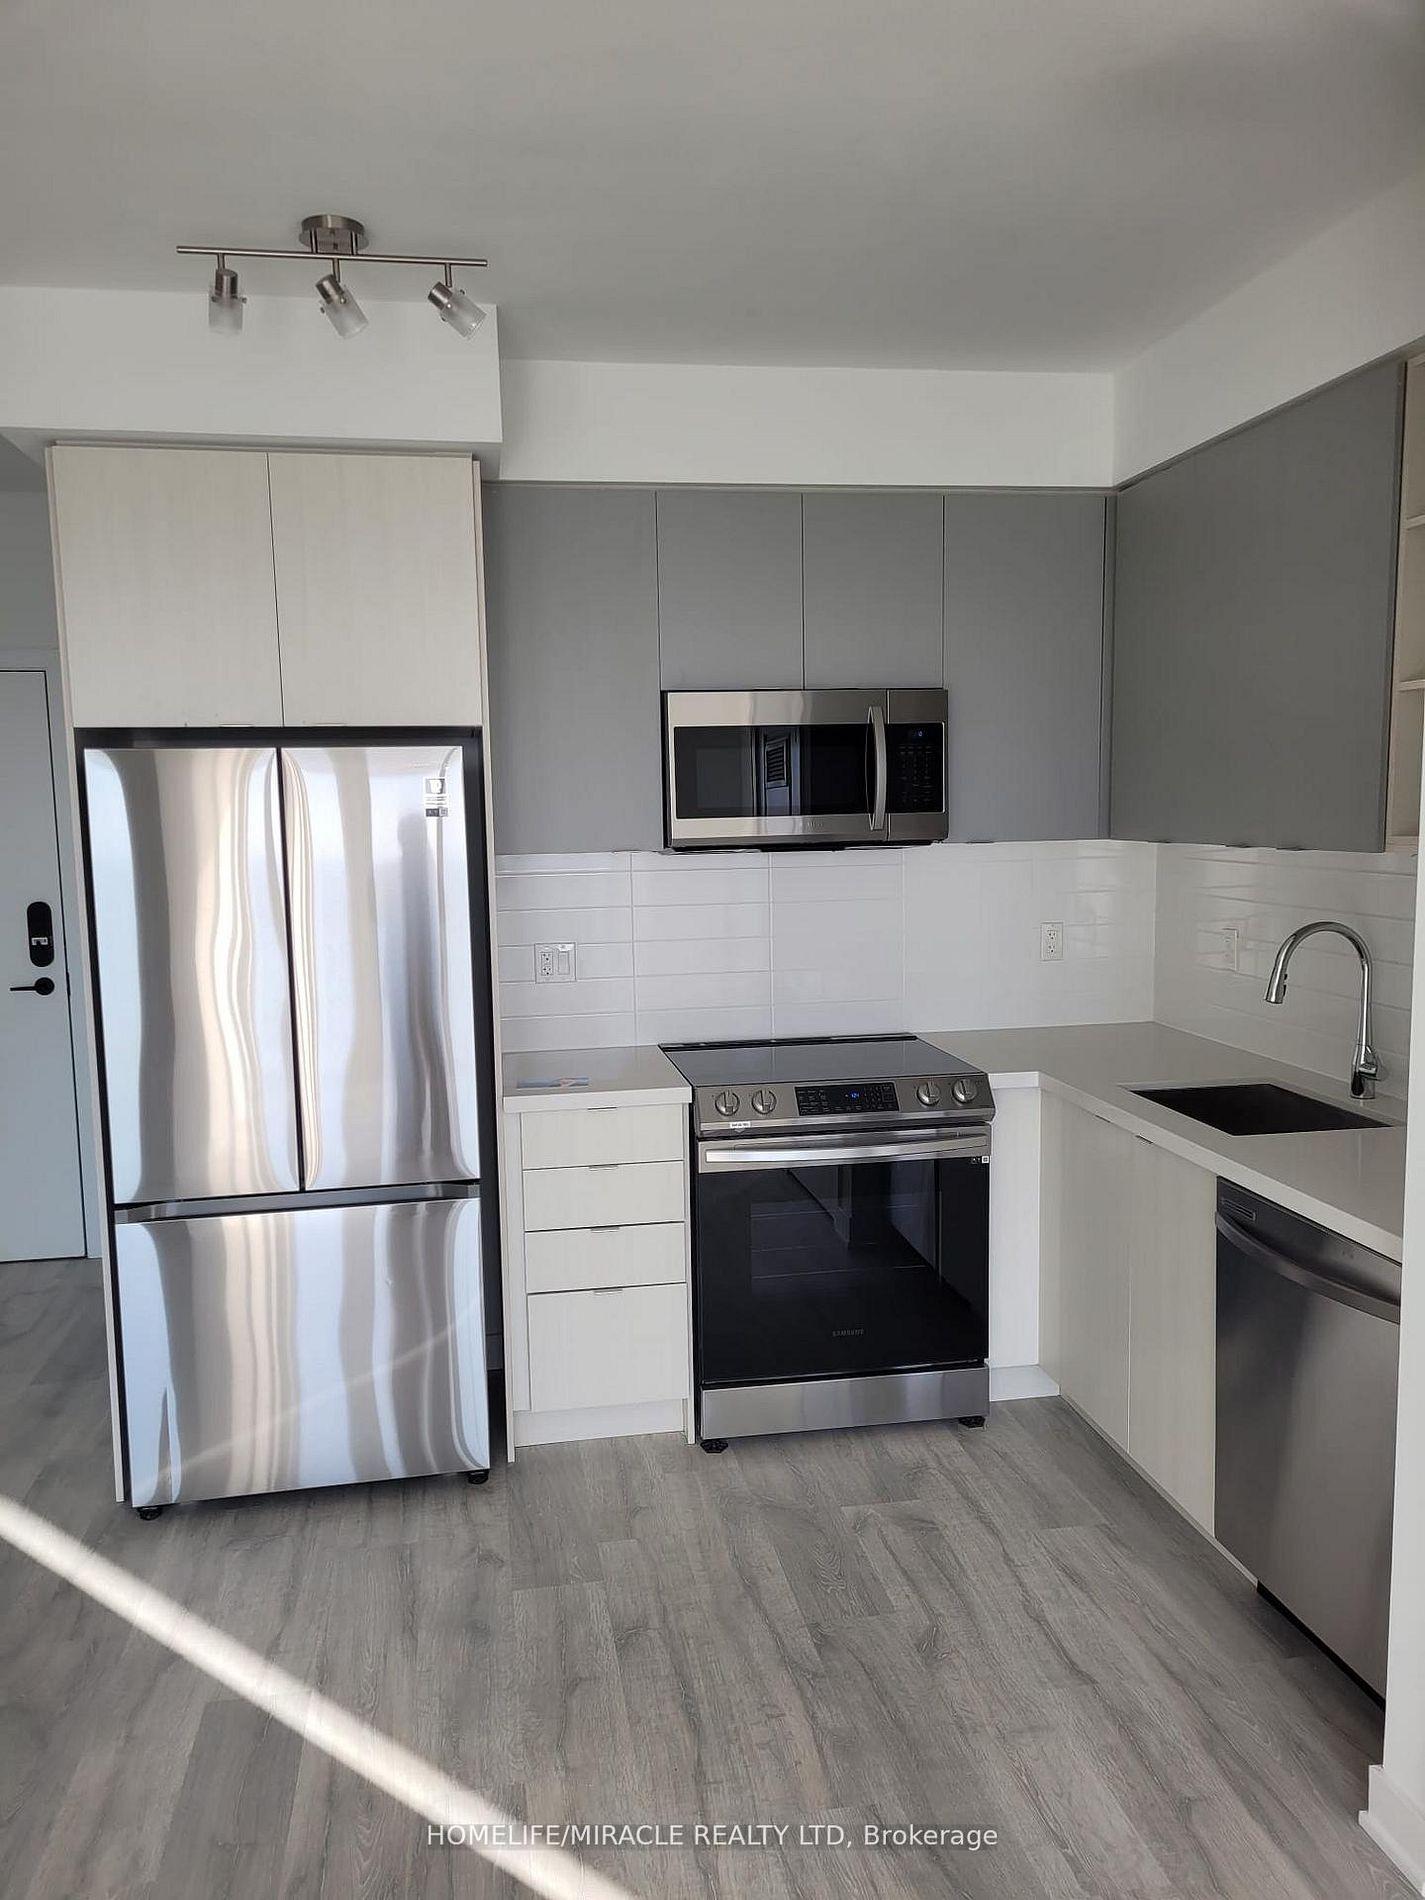
Welcome to this beautifully upgraded bright and spacious open concept condo offering 9 ft ceilings premium laminate flooring and modern finishes throughout. The thoughtfully designed layout features a sleek contemporary kitchen complete with stainless steel appliances quartz countertops and generous storage. Both bathrooms are finished with elegant porcelain tile and the versatile den provides the perfect space for a home office or guest area.This premium corner suite is filled with natural light and boasts a massive wraparound balcony ideal for relaxing or entertaining. The unit includes one underground parking space and one large locker conveniently located on the same level. High speed Rogers internet is included in the maintenance fees for added value.Ideally situated just steps from top rated schools Erin Mills Town Centre and Credit Valley Hospital this home is located in one of the most sought after communities in the area. Enjoy resort style living with exceptional amenities including a rooftop pool lounge and BBQ terrace state of the art fitness centre sauna party room games room guest suites and ample visitor parking.A perfect blend of luxury comfort and convenience this is an exceptional opportunity not to be missed.
FOR SALE: $649,999
MLS® ID W13687546
Interior Details
Cooling: Central Air
Total Rooms: 6
Kitchens: 1
Laundry: In-Suite L
Exposure: SOUTH
Patio Terrace: Open
Building Details
Basement Type: None
Fuel: Gas
Garage Type: Underground
Heating: Forced Air
Construction: Concrete
Pet Friendly: No
Parking Details
Parking Spaces: 1
Fee Details
Maintenance Fees: $575.6
Taxes: $4,997.74
Common Element Included: n
Land Details
Cross Streets: Eglinton and Erin Mills
Rooms
Living Room: 3.81 x 3.81 ft
Bedroom 2: 3.27 x 2.74 ft
Kitchen: 3.65 x 2.36 ft
Dining Room: 3.81 x 3.81 ft
Den: 2.36 x 2.28 ft
Primary Bedroom: 3.43 x 3.05 ft
Map
Listed by: HOMELIFE/MIRACLE REALTY LTD
Similar Listings For Sale
*** This website may only be used by consumers that have a bona fide interest in the purchase, sale, or lease of real estate of the type being offered via the website.
**** The data is deemed reliable but is not guaranteed accurate by TRREB.



