
4655 Metcalfe Avenue B101
MISSISSAUGA CONDO APARTMENT
- Erin Mills
- 2 Bed
- 2 Bath
- MPAC SqFt
- 4 Days on Market
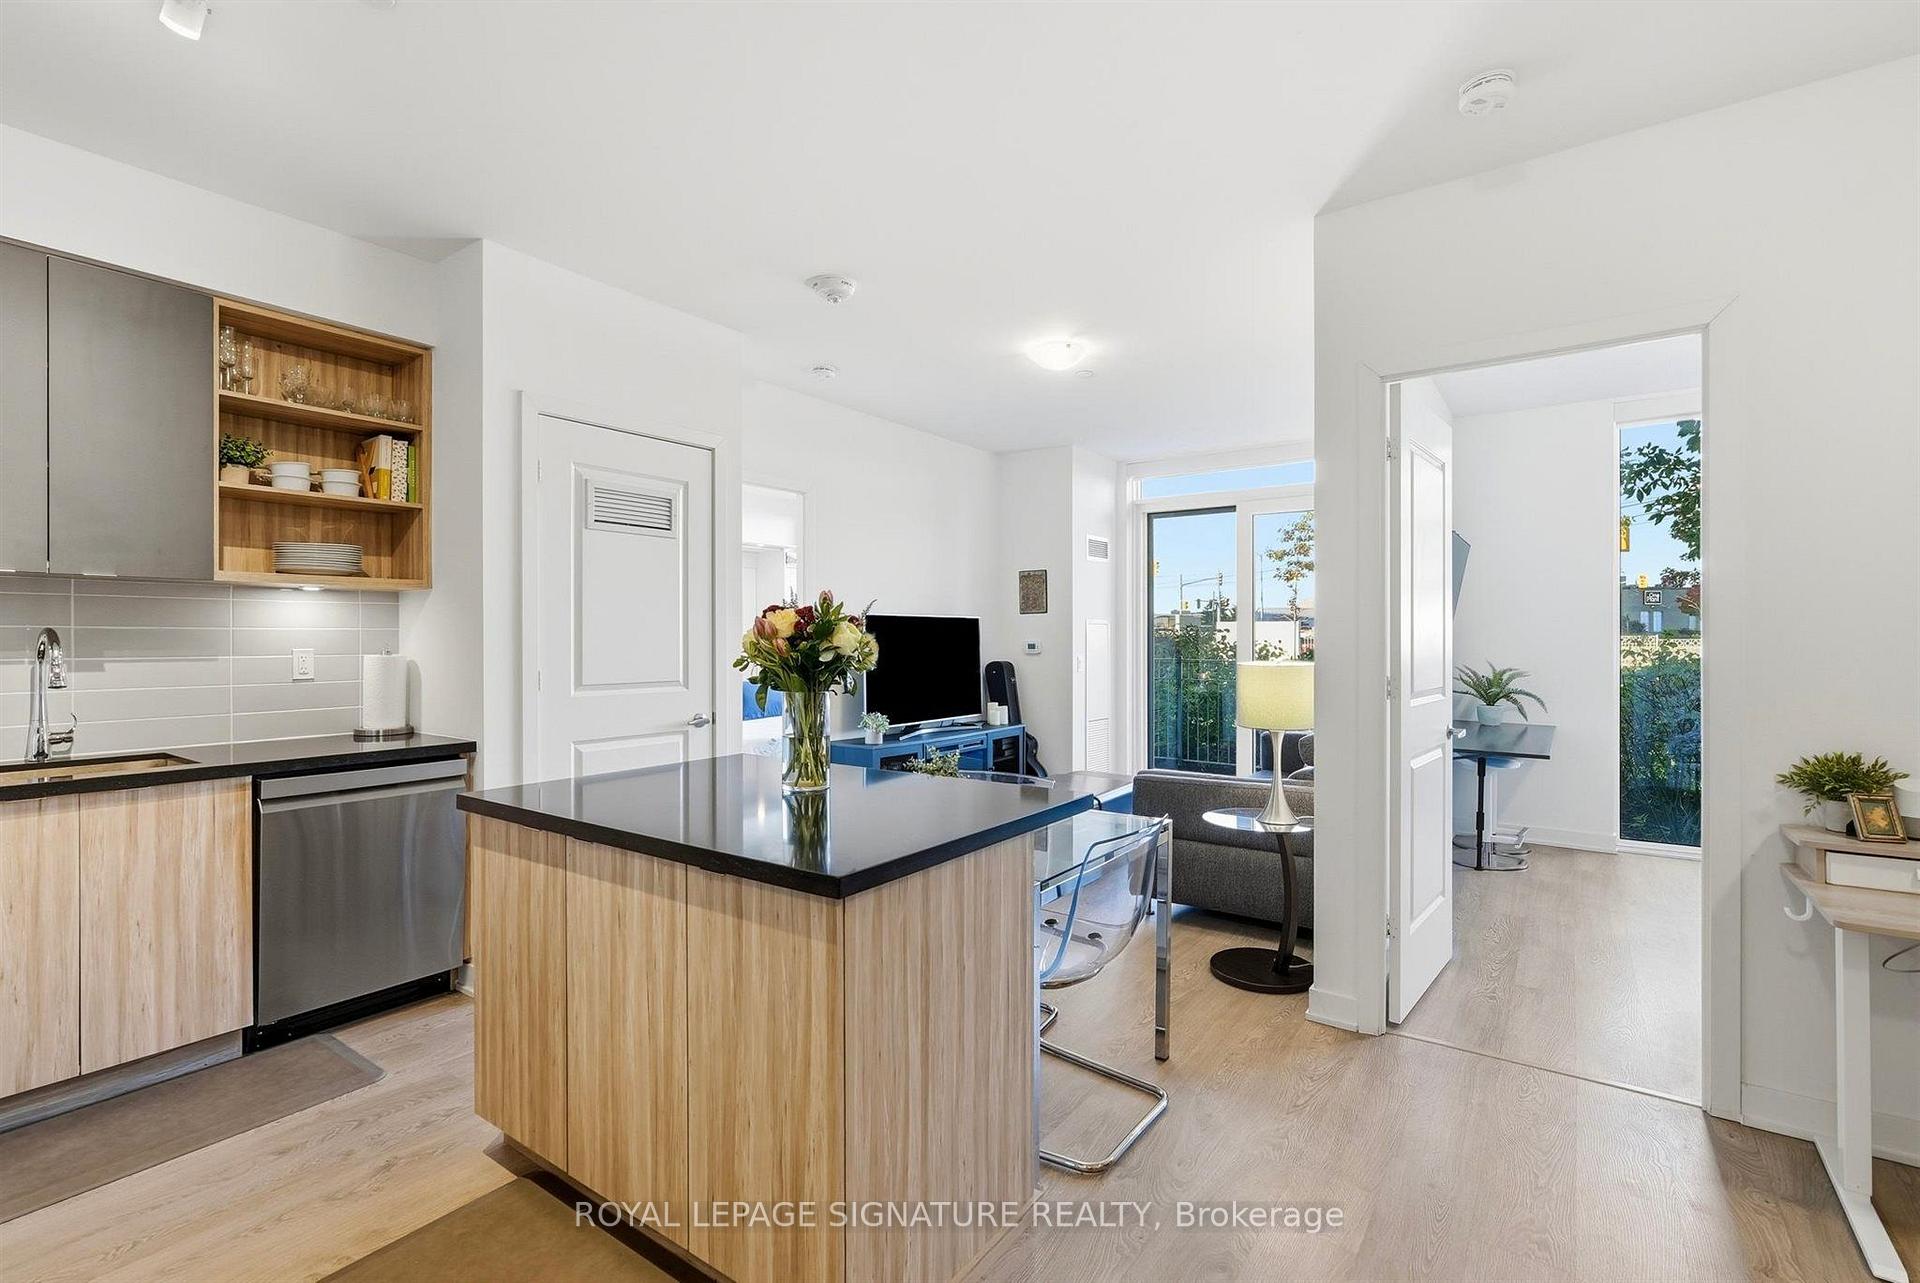
Welcome to this bright and spacious suite at 4655 Metcalfe Avenue, featuring a welcoming foyer that opens into an inviting open concept living space with sunny views and access to a large terrace. The modern kitchen is complete with a breakfast bar and flows seamlessly into the living and dining areas, creating a functional layout ideal for both everyday living and entertaining. The versatile den offers additional flexibility, perfect for a home office or a separate dining space, while the expansive terrace provides an inviting extension of the living room. The spacious primary bedroom features a double closet and three piece ensuite. The second bedroom is equally inviting, with a closet and plenty of natural light. Complete with two parking spaces, this suite offers a well designed layout with plenty of room to live, work, and entertain. Located in the desirable Central Erin Mills community, enjoy the convenience of being steps to Erin Mills Town Centre, with an abundance of shopping, restaurants, and everyday amenities nearby. With easy access to Highways 403 and 407 for commuters. An excellent opportunity to enjoy comfortable condo living in a well connected neighbourhood.
FOR SALE: $570,000
MLS® ID W14104132
Interior Details
Cooling: Central Air
Total Rooms: 6
Kitchens: 1
Laundry: Other
Exposure: SOUTH WEST
Patio Terrace: Terrace
Building Details
Basement Type: None
Fuel: Gas
Garage Type: Underground
Heating: Forced Air
Construction: Concrete
Pet Friendly: Yes-with Restrictions
Parking Details
Parking Spaces: 2
Parking Designation: Underground
Fee Details
Maintenance Fees: $779.57
Taxes: $3,546.56
Common Element Included: n
Land Details
Cross Streets: Eglinton Ave W/Erin Mills Pkwy
Rooms
Kitchen: 3 x 3.6 ft
Breakfast Bar, Stainless Steel Appl
Breakfast Bar, Stainless Steel Appl
Foyer: 1.66 x 2.7 ft
Closet
Closet
Living Room: 3.01 x 3.9 ft
W/O To Terrace, Combined w/Kitchen
W/O To Terrace, Combined w/Kitchen
Den: 3.45 x 2.45 ft
Combined w/Kitchen
Combined w/Kitchen
Bedroom 2: 3.14 x 3.5 ft
Closet, Window
Closet, Window
Primary Bedroom: 2.95 x 3.98 ft
Closet, 3 Pc Ensuite
Closet, 3 Pc Ensuite
Map
Listed by: ROYAL LEPAGE SIGNATURE REALTY
Similar Listings For Sale
*** This website may only be used by consumers that have a bona fide interest in the purchase, sale, or lease of real estate of the type being offered via the website.
**** The data is deemed reliable but is not guaranteed accurate by TRREB.



