
4633 Glen Erin Drive #1708
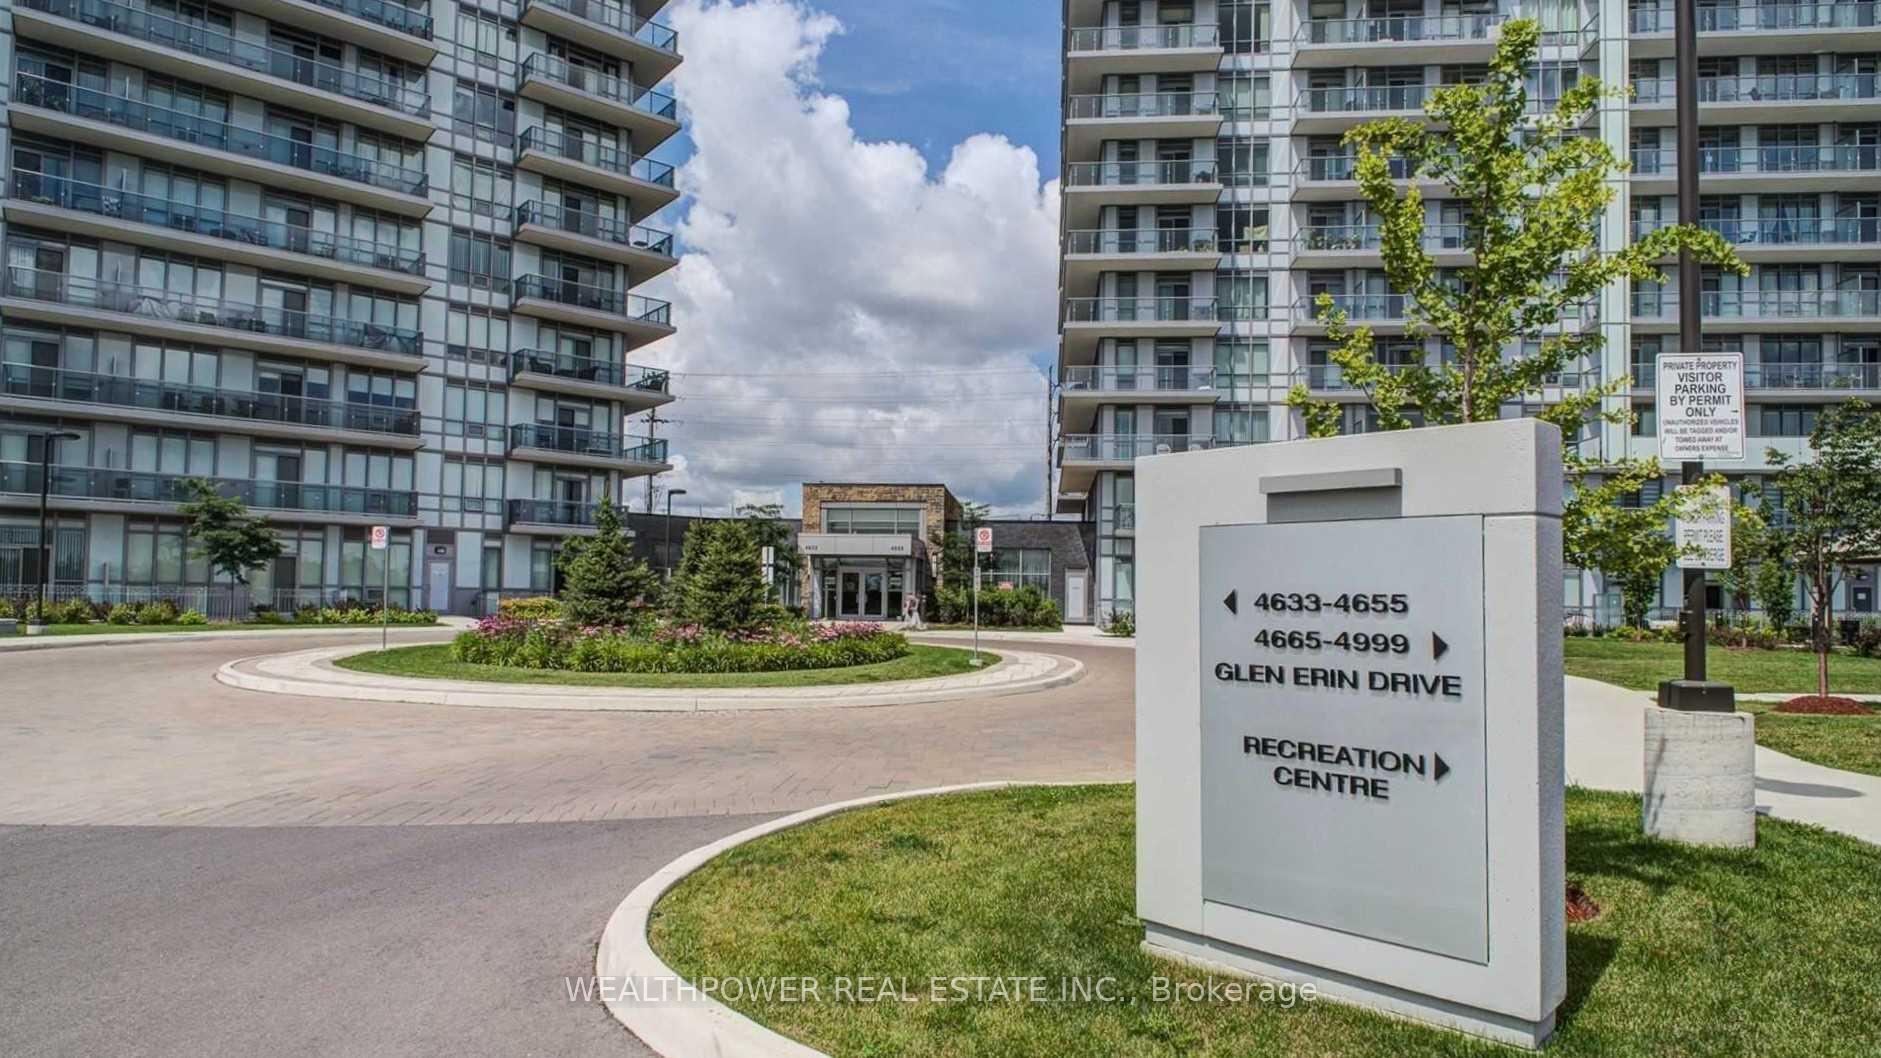
MISSISSAUGA CONDO APARTMENT
- Erin Mills
- 2 Bed
- 2 Bath
- Floor Plan SqFt
- 4 Days on Market
This high-floor South-East corner unit at 4633 Glen Erin Dr features a massive wrap-around balcony with 270 panoramic views of Lake Ontario, the City Centre, and the Toronto Skyline. Enjoy breathtaking sunrises and sunsets.Inside, enjoy over 850 sq. ft. of open-concept living with 9-ft ceilings, upgraded laminate floors, a modern kitchen with stone counters and stainless steel appliances, two bedrooms, and two bathrooms with upgraded black fixtures. Steps to Erin Mills Town Centre, Credit Valley Hospital, transit, highways, and top-rated schools. Includes 1 OWNED Parking & 1 Locker.
FOR SALE: $598,800
MLS® ID W14147632
Interior Details
Cooling: Central Air
Total Rooms: 5
Kitchens: 1
Laundry: Ensuite
Exposure: SOUTH EAST
Patio Terrace: Open
Building Details
Year Built: 0-5
Basement Type: None
Fuel: Gas
Garage Type: Underground
Heating: Forced Air
Construction: Brick, Concrete
Pet Friendly: Yes-with Restrictions
Parking Details
Parking Spaces: 0
Parking Designation: Underground
Fee Details
Maintenance Fees: $791.21
Taxes: $3,689.86
Central Ac Included: 1
Common Element Included: n
Heat Included: 1
Land Details
Cross Streets: Erin Mills Prkw & Eglinton Ave
Rooms
Living Room: 4.1 x 3.95 ft
Laminate, Combined w/Dining, W/O To Balcony
Laminate, Combined w/Dining, W/O To Balcony
Dining Room: 4.1 x 3.95 ft
Laminate, Combined w/Living, Open Concept
Laminate, Combined w/Living, Open Concept
Kitchen: 2.81 x 2.44 ft
Laminate, Open Concept, Granite Counters
Laminate, Open Concept, Granite Counters
Bedroom 2: 2.81 x 2.81 ft
Laminate, Large Window, Closet
Laminate, Large Window, Closet
Bedroom: 3.53 x 3.07 ft
Laminate, Large Window, South View
Laminate, Large Window, South View
Map
Listed by: WEALTHPOWER REAL ESTATE INC.
Similar Listings For Sale
*** This website may only be used by consumers that have a bona fide interest in the purchase, sale, or lease of real estate of the type being offered via the website.
**** The data is deemed reliable but is not guaranteed accurate by TRREB.



