
220 MISSINNIHE Way #912
MISSISSAUGA CONDO APARTMENT
- Port Credit & Mineola
- 2 Bed
- 2 Bath
- MPAC SqFt
- 4 Days on Market
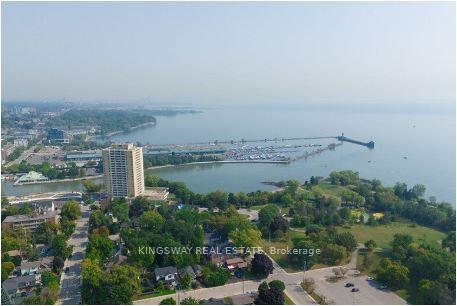
**WELCOME TO SUITE 912 AT BRIGHTWATER CONDOS, WHERE LUXURY MEETS WATERFRONT LIVING IN THE HEART OF PORT CREDIT!** Imagine waking up every morning to breathtaking panoramic lake views, enjoying your coffee on your private balcony, & having the charm of Port Credit right at your doorstep! Welcome to a lifestyle you'll absolutely fall in love with! This beautifully designated **2-bedroom, 2-bathroom luxury condo** offers the perfect combination of elegance, comfort, & modern sophistication. From the moment you step inside, you'll appreciate the bright, spacious open-concept layout, stunning floor-to-ceiling windows, & an abundance of natural light that makes every corner feel warm and inviting. And here's something special! **TWO PRIVATE BALCONIES!** Whether you're enjoying a peaceful morning coffee, watching the sunset over the lake, or relaxing with your favourite drink after a long day, you'll have your own outdoor escape with beautiful panoramic lake views. **LOVE TO COOK OR ENTERTAIN?** You'll adore the gorgeous modern kitchen featuring sleek built-in appliances, generous counter space, & a beautiful centre island that's perfect for everything from casual breakfasts to entertaining family & friends. The seamless flow between the kitchen, dining, & living areas makes hosting effortless. Your primary bedroom is a peaceful retreat, complete with a spacious walk-in closet & a stylish 3-piece ensuite bathroom. The generously sized second bedroom offers wonderful flexibility, whether you need a guest bedroom, home office, or your own creative space. A second full bathroom, convenient in-suite laundry, & ample storage add to the everyday comfort. **BUT THE REAL MAGIC IS THE LIFESTYLE** Step outside and discover why Port Credit is one of Mississauga's most desirable waterfront communities! Take a relaxing stroll along the lake, explore the scenic trails of J.C. Saddington Park, enjoy weekend brunch at charming local restaurants, or meet friends for coffee.
FOR SALE: $968,800
MLS® ID W14097152
Interior Details
Cooling: Central Air
Total Rooms: 6
Kitchens: 1
Laundry: In-Suite L
Exposure: WEST
Patio Terrace: Open
Building Details
Year Built: 0-5
Basement Type: None
Fuel: Gas
Garage Type: Underground
Heating: Forced Air
Construction: Concrete
Pet Friendly: Yes-with Restrictions
Parking Details
Parking Spaces: 1
Fee Details
Maintenance Fees: $604.2
Taxes: $6,192.86
Common Element Included: y
Land Details
Cross Streets: LAKESHORE RD W/MISSISSAUGA RD
Property Features
Golf
Hospital
Lake/Pond
Park
Public Transit
School
Building Amenities
Concierge
Exercise Room
Media Room
Party Room/Meeting Room
Rooftop Deck/Garden
Visitor Parking
Rooms
Kitchen: 3.45 x 2.26 ft
Mirrored Closet, Large Window, Laminate
Mirrored Closet, Large Window, Laminate
Living Room: 5.19 x 3.42 ft
B/I Appliances, Centre Island, Quartz Counter
B/I Appliances, Centre Island, Quartz Counter
Dining Room: 3.74 x 2.39 ft
Open Concept, Window Floor to Ceiling, W/O To Balcony
Open Concept, Window Floor to Ceiling, W/O To Balcony
Bedroom 2: 3.42 x 3.28 ft
Laminate, Closet, Window Floor to Ceiling
Laminate, Closet, Window Floor to Ceiling
Primary Bedroom: 4.1 x 2.27 ft
Laminate, Walk-In Closet(s), 3 Pc Ensuite
Laminate, Walk-In Closet(s), 3 Pc Ensuite
Map
Listed by: KINGSWAY REAL ESTATE
Similar Listings For Sale
*** This website may only be used by consumers that have a bona fide interest in the purchase, sale, or lease of real estate of the type being offered via the website.
**** The data is deemed reliable but is not guaranteed accurate by TRREB.



