
357B Melrose Street
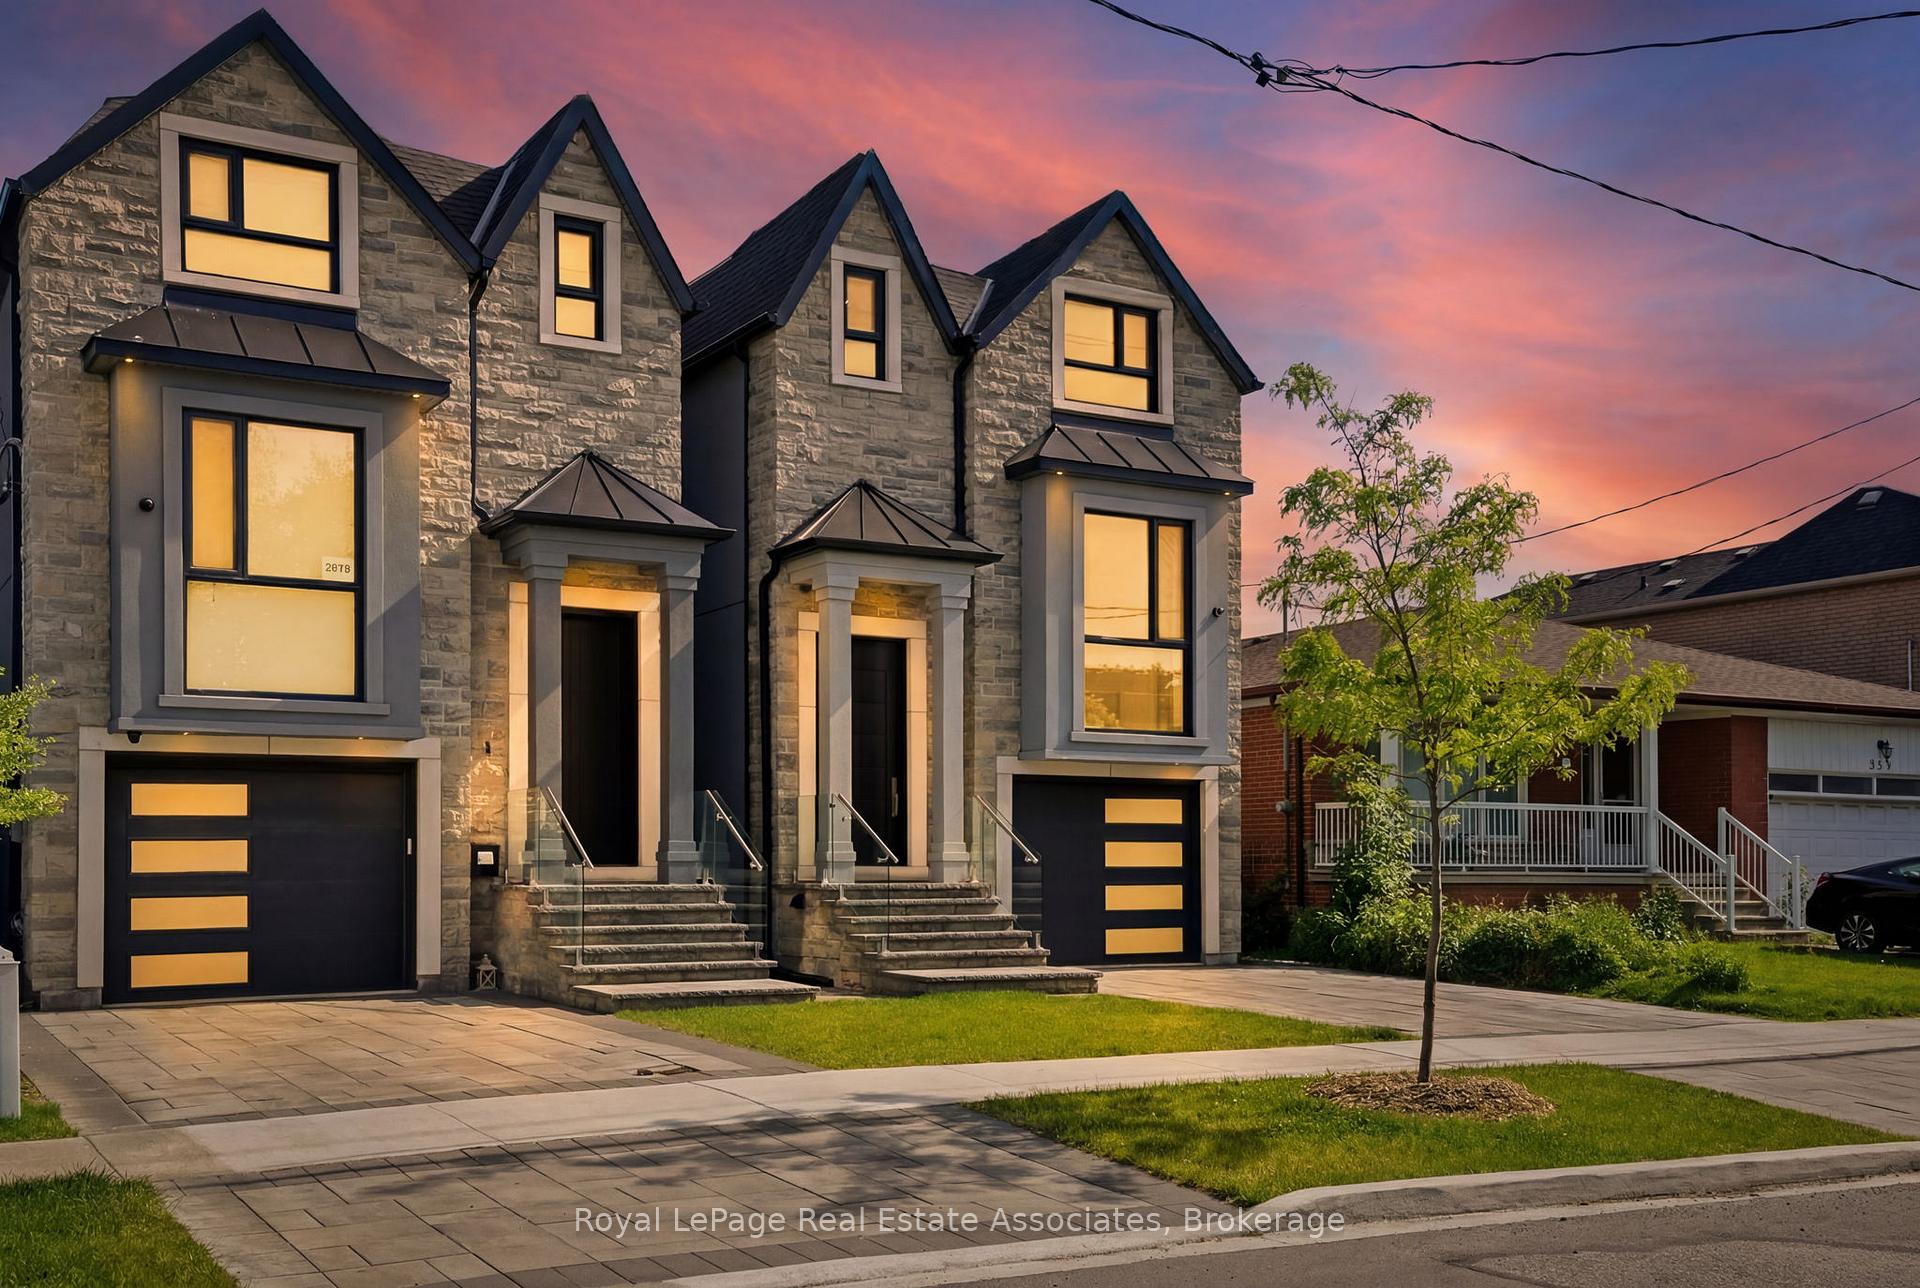
TORONTO DETACHED
- Sunnylea
- 5 Bed
- 4 Bath
- 9 Days on Market
- Virtual Tour
Experience exceptional custom-built luxury where every detail has been thoughtfully designed & expertly crafted. Featuring premium imported Italian windows, custom Italian cabinetry, Italian quartz surfaces, Italian bathroom vanities & custom Italian interior doors with premium hardware, flush-mount hinges & magnetic latch systems, this home showcases quality at every turn. The stunning open-concept main floor is highlighted by soaring ceilings, contemporary finishes & an impressive chef-inspired kitchen complete with a Bertazzoni gas range & premium Miele appliances.Offering 5 spacious bedrooms & 4 beautifully appointed bathrooms, the home blends elegance with everyday functionality. Enjoy integrated speakers & a smart security system, upper-level laundry & a luxurious primary retreat featuring a spa-inspired 5-piece ensuite with a steam shower & soaker tub.The fully finished lower level offers 13-ft ceilings in the bedroom, 11-ft ceilings in the main living area, in-floor heating throughout, a wet bar & a floor-to-ceiling walkout to the south-facing backyard. Designed to maximize natural light & openness, this bright, spacious & versatile space is ideal for an in-law or nanny suite.Outdoor living is equally impressive with a fully fenced backyard, oversized patio & upper-level deck, creating the perfect setting for entertaining family & friends. The property also offers parking for 4 vehicles.Situated in 1 of the area's most desirable lakeside communities, this exceptional residence offers the perfect balance of luxury & convenience, just minutes from downtown & the airport. Enjoy walking access to local favourites, village amenities, transit & waterfront attractions. This is a rare opportunity to own a truly remarkable home in a sought-after family-friendly neighbourhood.
FOR SALE: $1,798,000
MLS® ID W13460580
Interior Details
Cooling: Central Air
Total Rooms: 11
Kitchens: 1
Building Details
Basement Type: Finished, Full
Fuel: Gas
Garage Type: Attached
Heating: Forced Air
Construction: Brick
Parking Details
Parking Spaces: 3
Parking Designation: Private Double
Fee Details
Taxes: $7,500
Common Element Included: n
Land Details
Cross Streets: Royal York Road & Melrose St
Property Features
Place Of Worship
Park
Public Transit
School
Lake/Pond
Rooms
Family Room: 4.83 x 5.66 ft
Fireplace
Fireplace
Bathroom: 1.68 x 2.57 ft
4 Pc Bath
4 Pc Bath
Bedroom: 3.1 x 3.12 ft
Living Room: 5.03 x 4.01 ft
Primary Bedroom: 6.55 x 5.77 ft
5 Pc Ensuite
5 Pc Ensuite
Dining Room: 3.76 x 4.6 ft
Kitchen: 4.65 x 5.66 ft
B/I Appliances, Stainless Steel Appl, B/I Oven
B/I Appliances, Stainless Steel Appl, B/I Oven
Recreation: 5.23 x 5.26 ft
W/O To Patio, Wet Bar
W/O To Patio, Wet Bar
Map
Listed by: Royal LePage Real Estate Associates
Similar Listings For Sale
*** This website may only be used by consumers that have a bona fide interest in the purchase, sale, or lease of real estate of the type being offered via the website.
**** The data is deemed reliable but is not guaranteed accurate by TRREB.



