
112 Fort York Boulevard G09
TORONTO CONDO TOWNHOUSE
- Waterfront Communities
- 3 Bed
- 3 Bath
- Builder SqFt
- 4 Days on Market
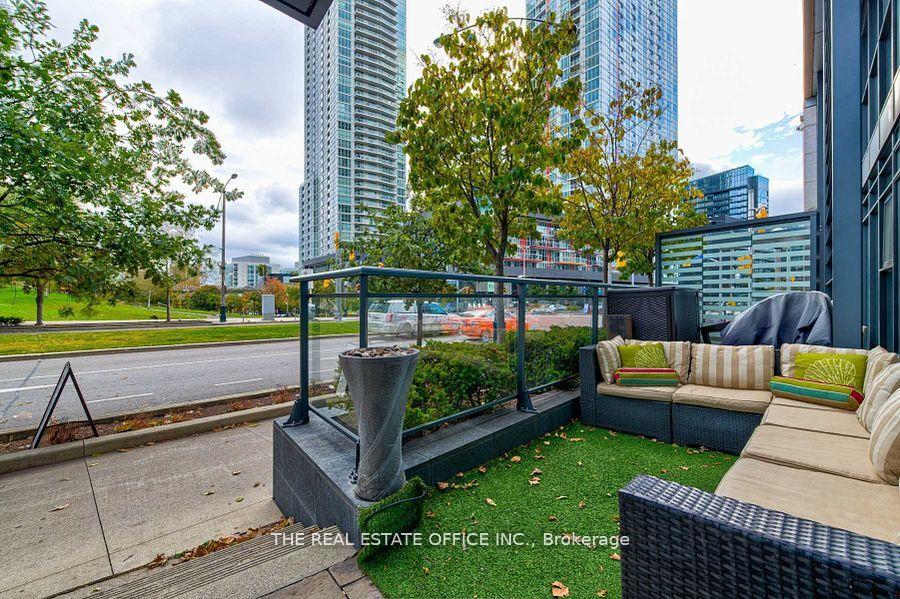
Amazing Investment Opportunity! Beautiful, Spacious & Bright & Functional Layout With South Facing Park View Unique 'Live-Work' Condo Townhome Offers 12' Ceillings With Floor To Ceiling Windows & Open Concept Kitchen And Full-Sized Appliance With An Amazing Storefront Located In Downtown Toronto Waterfront Community! Come See This 3 Bedroom With 3 Full-Sized Bathroom Measuring 1650 Sqft With Laminate Flooring, Two Separate Entrances, Large Terrace + Top Of The Line Amenities! Directly Across From 8 Acre Park, Elementary Schools, Community Center And Steps To Flagship Loblaws, LCBO, Shoppers Drug Mart, TTC, Waterfront, CN Tower, Union Station, Financial & Entertainment District, King West, Shops, Restaurants, Groceries, Billy Bishop Airport, And Much More!!*Zoned For Commercial & Residentia.Perfect for Family and Investment* **EXTRAS** B/I Fridge, Stainless Steel Stove, B/I Dishwasher, Washer & Dryer, B/I Microwave, Mirror Closet. Parking And Locker Included.
FOR SALE: $1,490,000
MLS® ID C13451404
Interior Details
Cooling: Central Air
Total Rooms: 12
Kitchens: 1
Laundry: Other
Exposure: SOUTH
Patio Terrace: Terrace
Building Details
Basement Type: None
Fuel: Gas
Garage Type: Underground
Heating: Forced Air
Construction: Concrete, Stucco (Plaster)
Pet Friendly: Yes-with Restrictions
Parking Details
Parking Spaces: 1
Parking Designation: Underground
Fee Details
Maintenance Fees: $1,214
Taxes: $6,322
Central Ac Included: 1
Common Element Included: n
Heat Included: 1
Land Details
Cross Streets: Front St W/Bathurst St
Property Features
Arts Centre
Lake/Pond
Library
Park
Place Of Worship
Clear View
Building Amenities
Exercise Room
Game Room
Gym
Lap Pool
Party Room/Meeting Room
Visitor Parking
Rooms
Primary Bedroom: 15.4 x 12.2 ft
Bathroom:
3 Pc Bath
3 Pc Bath
Office: 13.8 x 6.6 ft
Bedroom 2: 13.2 x 6.2 ft
Living Room: 16.5 x 13.4 ft
Laundry:
Bedroom 3: 13.2 x 6 ft
Foyer:
Kitchen: 13.3 x 10 ft
Map
Listed by: THE REAL ESTATE OFFICE INC.
Similar Listings For Sale
*** This website may only be used by consumers that have a bona fide interest in the purchase, sale, or lease of real estate of the type being offered via the website.
**** The data is deemed reliable but is not guaranteed accurate by TRREB.



