
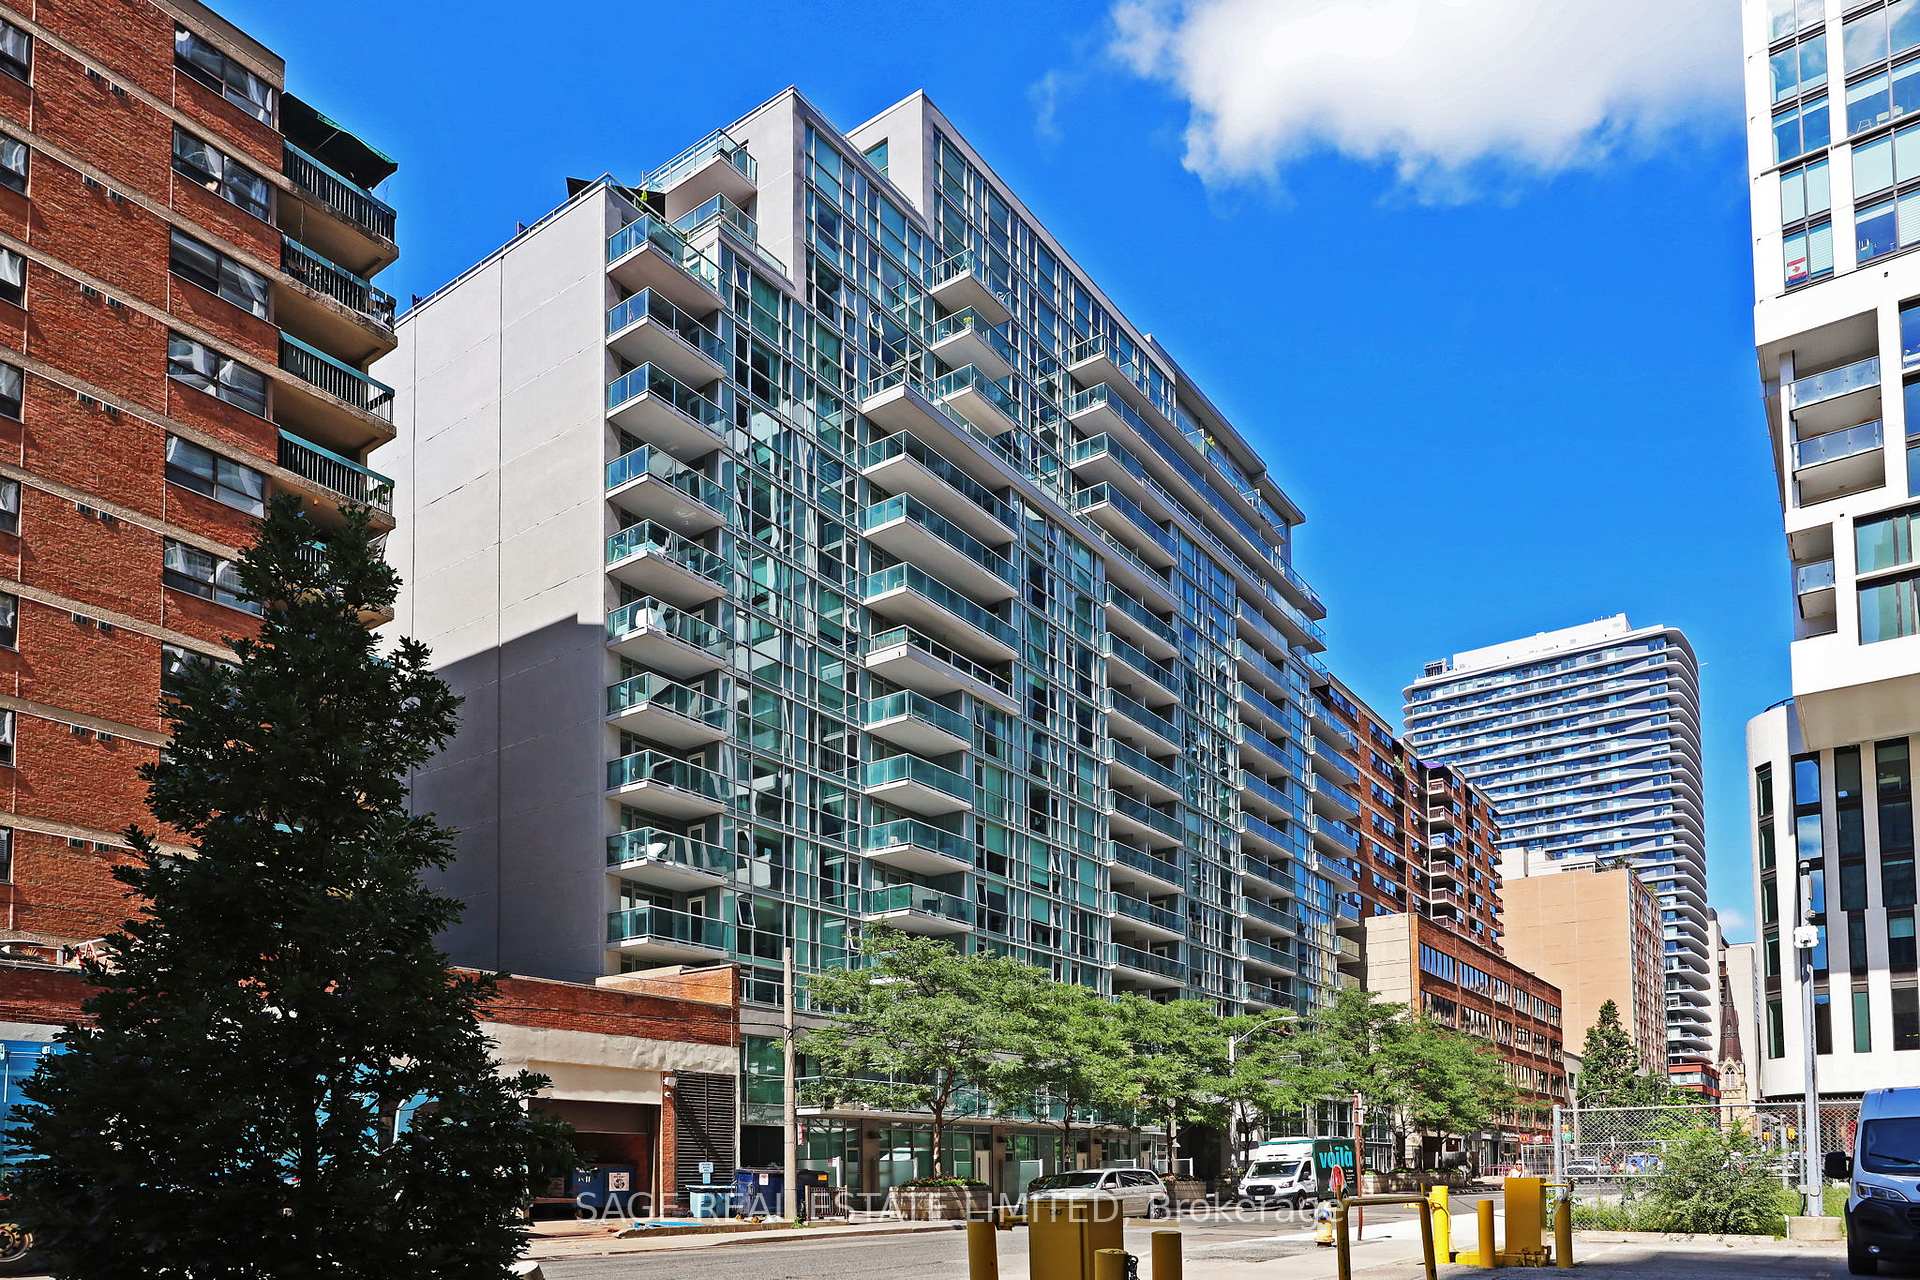
96 St Patrick Street #1202
TORONTO CONDO APARTMENT
- Waterfront Communities
- 1 Bed
- 1 Bath
- Developer SqFt
- 4 Days on Market
Welcome to Suite 1202 at 96 St Patrick Street. There is much to appreciate about this spacious, light-filled, 630 square foot one-bedroom layout. Features of note include an open concept kitchen with granite counter tops and stainless steel appliances, a large living and dining area with floor-to-ceiling windows offering an appealing western exposure, a large bathroom, and a spacious bedroom with a walk-in closet and a walk-out to a balcony that offers an expansive urban view featuring the Ontario College of Art and Design and the CN Tower. The unit comes with one parking spot (P1, #17) and two storage lockers (89 inches x 54 inches and 60 inches x 40 inches) which provide an abundance of storage space. ***Building amenities*** Amenities include 24 hour concierge, library, party room, outdoor patio with seasonal hot tub and two BBQs, one guest suite, exercise room with lockers, restroom and showers, visitor parking and two Electrical Vehicle parking spaces. ***Neighbourhood*** This ideal location provides quick access to all the pleasures of city living. It is a great location as you are only minutes away from shops, restaurants, grocery stores, pubs, parks, art galleries, theatres, and sporting and concert venues. Everything is within walking distance, or you can take the subway (St Patrick TTC station is only a few minute walk away).
FOR SALE: $599,000
MLS® ID C13756780
Interior Details
Cooling: Central Air
Total Rooms: 5
Kitchens: 1
Laundry: Ensuite
Exposure: WEST
Patio Terrace: Open
Building Details
Basement Type: None
Fuel: Gas
Garage Type: Underground
Heating: Forced Air
Construction: Concrete
Pet Friendly: Yes-with Restrictions
Parking Details
Parking Spaces: 1
Parking Designation: Underground
Fee Details
Maintenance Fees: $757.98
Taxes: $3,291.77
Common Element Included: n
Land Details
Cross Streets: University Avenue and Dundas Street
Property Features
Electric Car Charger
Hospital
Library
Public Transit
Place Of Worship
Building Amenities
Concierge
Exercise Room
Guest Suites
Party Room/Meeting Room
Visitor Parking
Bike Storage
Rooms
Dining Room: 6.12 x 3.2 ft
Combined w/Living, Laminate, Open Concept
Combined w/Living, Laminate, Open Concept
Bedroom: 3.58 x 3.15 ft
West View, Walk-In Closet(s), W/O To Balcony
West View, Walk-In Closet(s), W/O To Balcony
Kitchen: 2.69 x 2.36 ft
Tile Floor, Granite Counters, Stainless Steel Appl
Tile Floor, Granite Counters, Stainless Steel Appl
Living Room: 6.12 x 3.2 ft
Combined w/Dining, Laminate, West View
Combined w/Dining, Laminate, West View
Map
Listed by: SAGE REAL ESTATE LIMITED
Similar Listings For Sale
*** This website may only be used by consumers that have a bona fide interest in the purchase, sale, or lease of real estate of the type being offered via the website.
**** The data is deemed reliable but is not guaranteed accurate by TRREB.



