
51 East Liberty Street #202
TORONTO CONDO APARTMENT
- Waterfront Communities
- 2 Bed
- 2 Bath
- MPAC SqFt
- 4 Days on Market
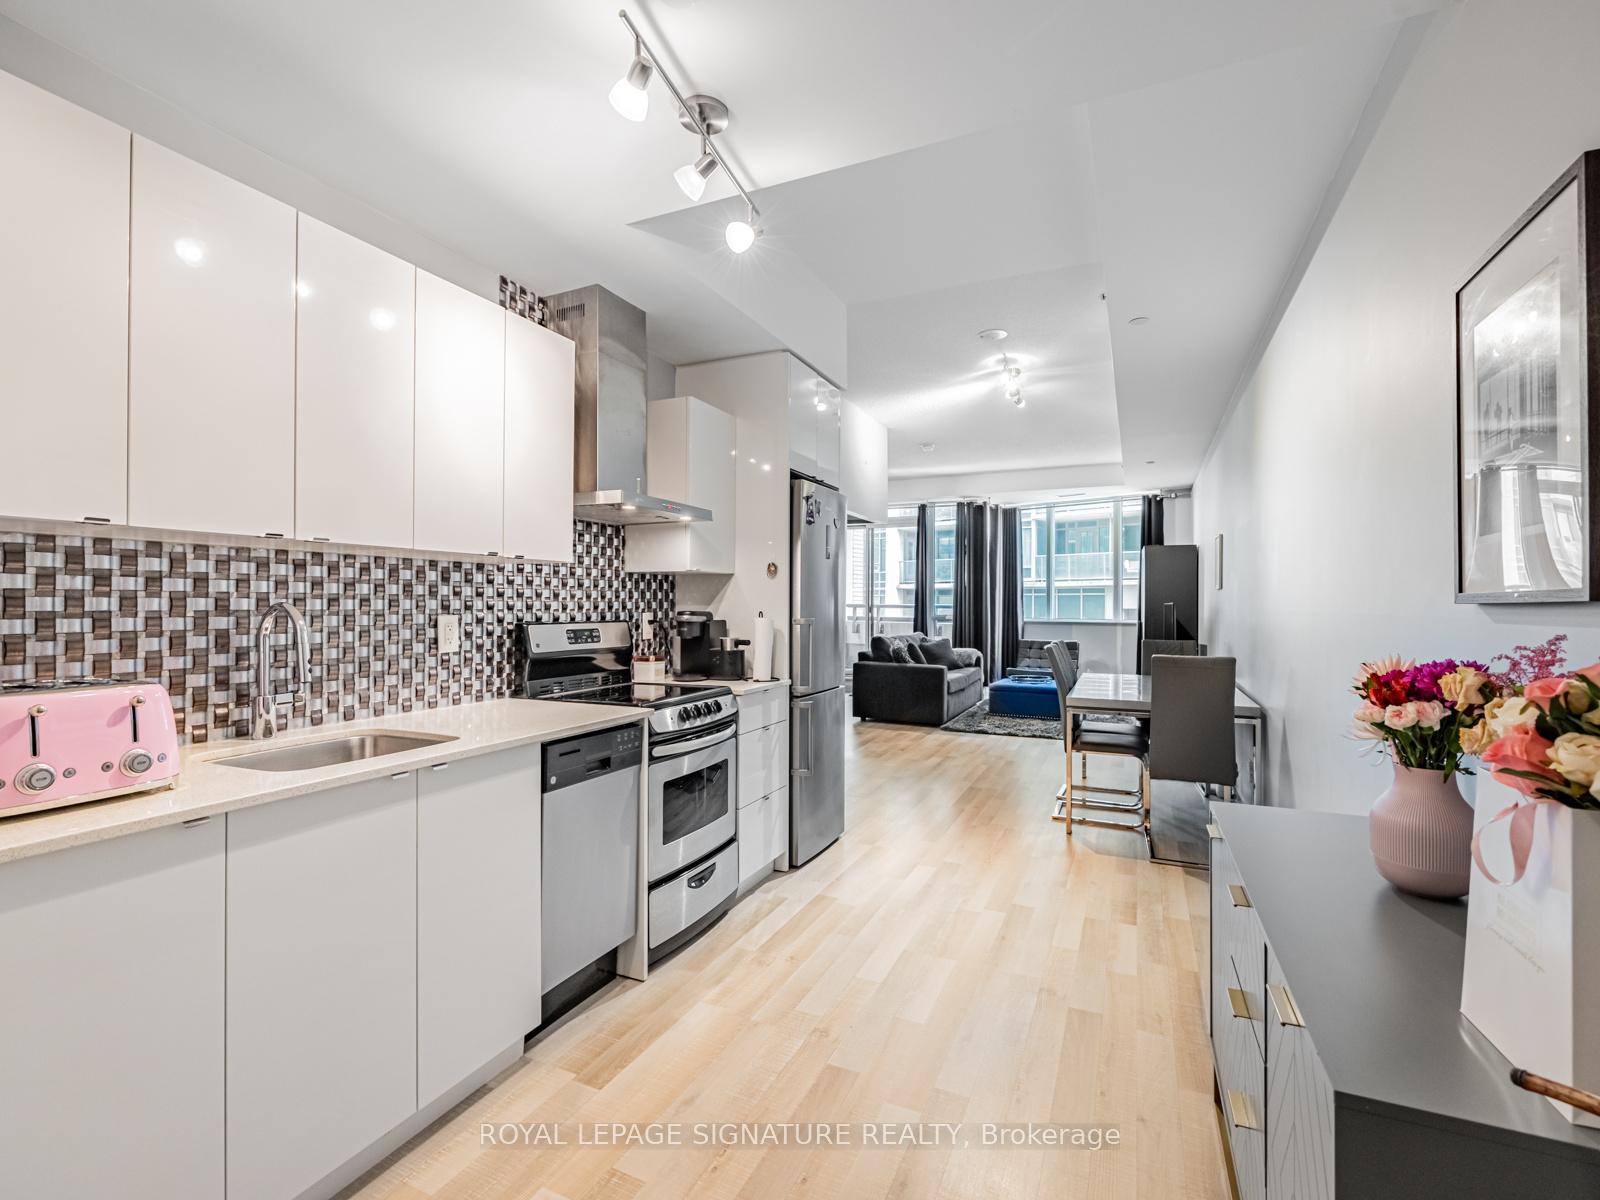
Incredible Value in Liberty Village! Discover exceptional living in this expansive 1-bedroom + open den, 2-bathroom suite at 51 East Liberty St, blending Scandinavian-inspired design with modern functionality. Boasting 771sqft of contemporary living space, this residence comes complete with parking, a locker (P2), and easy outdoor access from the 2nd floor. Step inside to find soaring 9'8" ceilings in both the living room and bedroom, enhancing the airy, open feel. The modern kitchen impresses with granite countertops, tiled backsplash, stainless steel appliances, and ample cabinetry perfect for any home chef. The primary bedroom features a 3-piece ensuite and a double mirrored closet, while a separate 2-piece powder room adds convenience. The expansive living and dining area offers plenty of room for entertaining or relaxing, with space for a full 6-seat dining table and a dedicated work/study area. Throughout, blonde laminate flooring adds warmth and sophistication. Enjoy summer days by the outdoor pool, or take advantage of the well-equipped fitness centre. This is stylish Liberty Village living at its finest: bright, functional, and full of thoughtful details. Don't miss this rare opportunity to own one of the neighbourhoods best-value large 1-bedroom layouts! Plus, EV chargers recently installed in the building.
FOR SALE: $560,000
MLS® ID C13848758
Interior Details
Cooling: Central Air
Total Rooms: 5
Kitchens: 1
Laundry: Ensuite
Exposure: WEST
Patio Terrace: Open
Building Details
Basement Type: None
Fuel: Gas
Garage Type: Underground
Heating: Forced Air
Construction: Brick, Concrete
Pet Friendly: Yes-with Restrictions
Parking Details
Parking Spaces: 1
Parking Designation: Underground
Fee Details
Maintenance Fees: $553.89
Taxes: $3,406.86
Common Element Included: n
Land Details
Cross Streets: East Liberty/Strachan
Property Features
Park
Public Transit
Building Amenities
Outdoor Pool
Party Room/Meeting Room
Exercise Room
Concierge
Visitor Parking
Rooms
Living Room: 5.1 x 4.4 ft
Combined w/Dining, W/O To Balcony
Combined w/Dining, W/O To Balcony
Primary Bedroom: 3.6 x 2.4 ft
Mirrored Closet, 3 Pc Ensuite
Mirrored Closet, 3 Pc Ensuite
Dining Room: 5.1 x 4.4 ft
Combined w/Living, Open Concept
Combined w/Living, Open Concept
Den: 5.1 x 4.4 ft
Combined w/Living, Open Concept
Combined w/Living, Open Concept
Kitchen: 3.3 x 2.6 ft
Open Concept, Stainless Steel Appl, Backsplash
Open Concept, Stainless Steel Appl, Backsplash
Map
Listed by: ROYAL LEPAGE SIGNATURE REALTY
Similar Listings For Sale
*** This website may only be used by consumers that have a bona fide interest in the purchase, sale, or lease of real estate of the type being offered via the website.
**** The data is deemed reliable but is not guaranteed accurate by TRREB.



