
488 University Avenue #4703
TORONTO CONDO APARTMENT
- Waterfront Communities
- 2 Bed
- 2 Bath
- 739sqft + SqFt
- 4 Days on Market
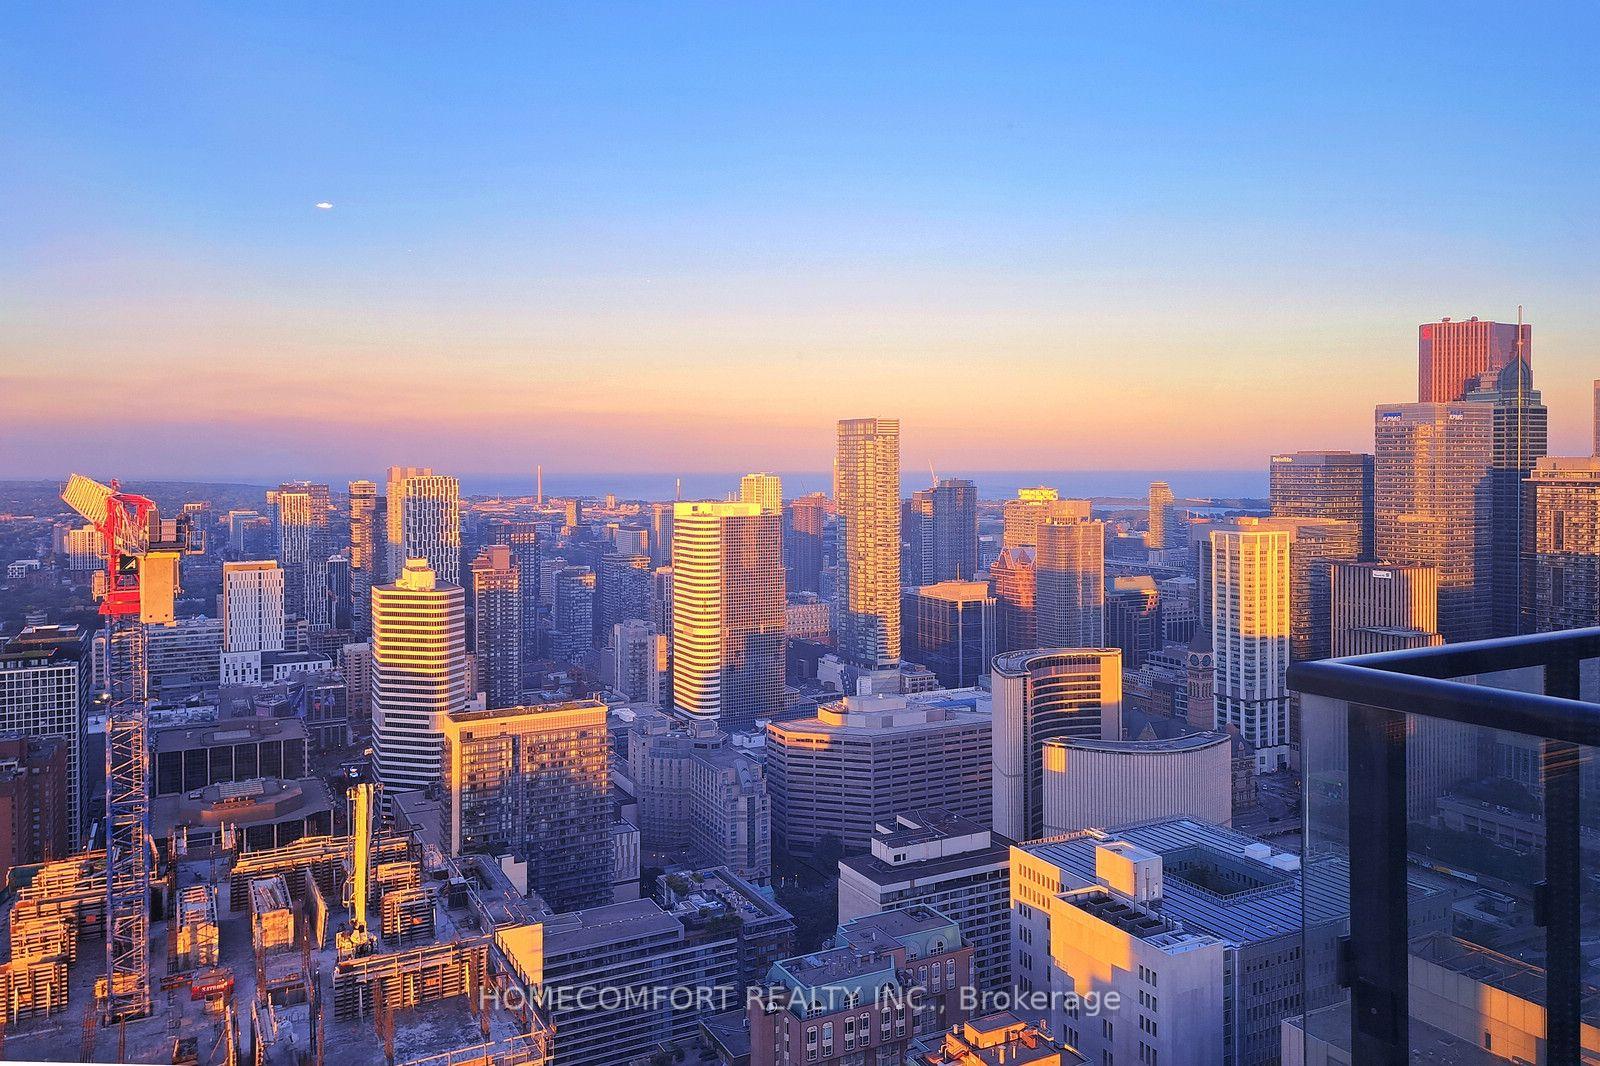
World-class award-winning landmark building at prime University/ Dundas Location in the heart of downtown Toronto, with direct access to St.Patrick Subway Station. Stunning sunfilled high-floor 2-Bed 2-Bath suite with non-obstructed views of the City and Lake Ontario. Magnificent view of the sunrise makes your days full of energy, joy, and inspiration. Great layout with 9ft high ceilings, floor-to-ceiling windows, and large balcony. Engineered hardwood flooring throughout. Stylish modern kitchen equipped with high-end built-in appliances, center island and stone counters. Spacious master with pre-installed organizer in walk-in closet, and spa-inspired ensuite. 5-star amenities including 24-hour concierge, indoor pool, skydeck, gym, spa, party room, yoga, and much more. Steps to U of T, TMU, OCAD, major hospitals, art galleries and museums, boutique stores, restaurants & pubs, financial district, movies and theatres, Eaton Centre, Queen's Park, College Park, and so on and on...
FOR SALE: $849,900
MLS® ID C13856850
Interior Details
Cooling: Central Air
Total Rooms: 5
Kitchens: 1
Laundry: In-Suite L
Exposure: EAST
Patio Terrace: Open
Building Details
Basement Type: None
Fuel: Gas
Garage Type: Underground
Heating: Forced Air
Construction: Concrete
Pet Friendly: Yes-with Restrictions
Parking Details
Parking Spaces: 1
Parking Designation: Underground
Fee Details
Maintenance Fees: $687.83
Taxes: $4,268.14
Common Element Included: y
Parking Included: 192.1
Land Details
Cross Streets: Dundas & University
Property Features
Public Transit
School
Hospital
Arts Centre
Clear View
Rec./Commun.Centre
Building Amenities
Concierge
Rooftop Deck/Garden
Gym
Indoor Pool
Party Room/Meeting Room
Exercise Room
Rooms
Living Room: 3.14 x 2.9 ft
Window Floor to Ceiling, Open Concept, W/O To Balcony
Window Floor to Ceiling, Open Concept, W/O To Balcony
Kitchen: 4.42 x 4.29 ft
Centre Island, B/I Appliances, Open Concept
Centre Island, B/I Appliances, Open Concept
Primary Bedroom: 3.04 x 3.35 ft
3 Pc Ensuite, Walk-In Closet(s), Closet Organizers
3 Pc Ensuite, Walk-In Closet(s), Closet Organizers
Dining Room: 4.42 x 4.3 ft
Hardwood Floor, Open Concept, Breakfast Bar
Hardwood Floor, Open Concept, Breakfast Bar
Bedroom: 2.81 x 2.49 ft
Hardwood Floor, Closet, Sliding Doors
Hardwood Floor, Closet, Sliding Doors
Map
Listed by: HOMECOMFORT REALTY INC.
Similar Listings For Sale
*** This website may only be used by consumers that have a bona fide interest in the purchase, sale, or lease of real estate of the type being offered via the website.
**** The data is deemed reliable but is not guaranteed accurate by TRREB.



