
183 Wellington Street W #2705
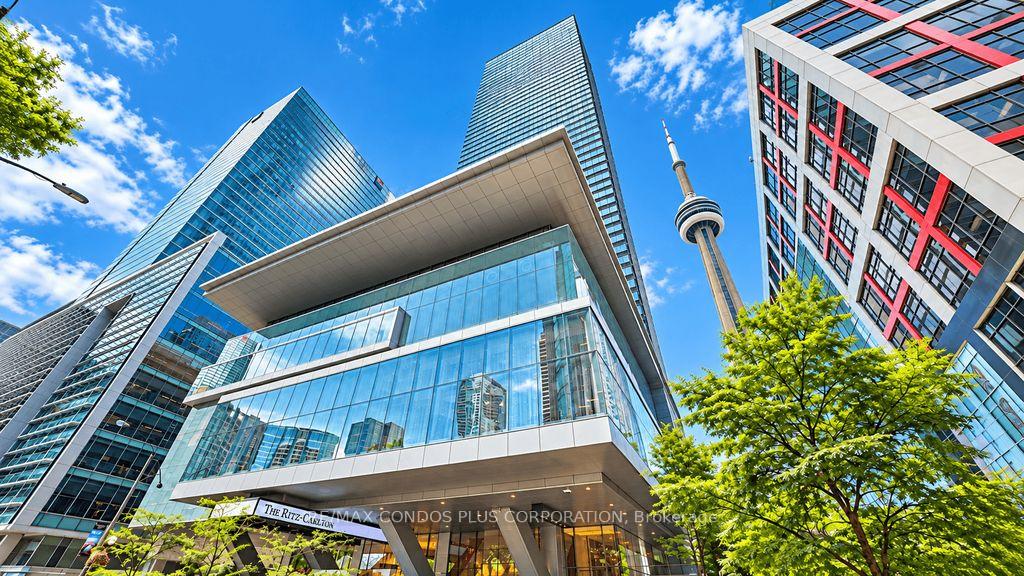
TORONTO CONDO APARTMENT
- Waterfront Communities
- 1 Bed
- 2 Bath
- owner SqFt
- 4 Days on Market
- Virtual Tour
The Ritz-Carlton Residences - Experience Luxurious and Elegant Living in the Residences of Ritz-Carlton. Rarely Offered Bright South Facing 1 Bedroom 2 Bathrooms Unit Boasts 1255 Sq Ft of Living Space With Expansive Views Facing the CN Tower, 10Ft Ceilings and Floor To Ceiling/Wall To Wall Windows. Exquisite Luxury Finishes Throughout Including Hardwood Flooring, Gourmet Kitchen with Wolf and Sub-Zero Appliances, Gas Fire Place, Separate Walk in Laundry Room, Primary Bedroom That Includes a 5PC ensuite with Soaker Tub and a Walk-in Closet with Customer Closet Organizer. As a Resident, You Will Enjoy Exclusive Access to Two Floors of Private World-Class Amenities, Including a A Sky Lobby, Fitness Centre, Meeting Rooms, Private Theatre, Coffee Bar, Stunning Outdoor Terrace with BBQ, Private Residential Lobby, Guest Suites, Valet Parking, 24/7 Concierge. Additionally, Residents Has Access to Exceptional Services and Amenities of The Ritz-Carlton Hotel, Including A Second Fitness Centre, Access to Spa Facilities, Indoor Saltwater Pool and Hot Tub. Nestled in Toronto's vibrant Entertainment/Financial/Theatre District With Direct Access to the PATH System. Reside in One Of Toronto's Most Coveted Addresses, Where World-Class Restaurants, Cultural Landmarks, Sporting Events, Concerts And Premier Shopping Destinations Are Just Steps Away.
FOR SALE: $1,950,000
MLS® ID C13881832
Interior Details
Cooling: Central Air
Total Rooms: 4
Kitchens: 1
Laundry: Ensuite
Exposure: SOUTH
Patio Terrace: None
Building Details
Year Built: 16-30
Basement Type: None
Fuel: Gas
Garage Type: Underground
Heating: Forced Air
Construction: Concrete
Pet Friendly: Yes-with Restrictions
Parking Details
Parking Spaces: 0
Fee Details
Maintenance Fees: $2,043.6
Taxes: $7,020.56
Common Element Included: n
Land Details
Cross Streets: Wellington and University
Rooms
Dining Room: 7.66 x 4.51 ft
Hardwood Floor, Gas Fireplace, Crown Moulding
Hardwood Floor, Gas Fireplace, Crown Moulding
Living Room: 7.66451 x 4.51 ft
Hardwood Floor, Combined w/Dining, Crown Moulding
Hardwood Floor, Combined w/Dining, Crown Moulding
Kitchen: 4.82 x 3.78 ft
Modern Kitchen, Granite Counters, Combined w/Laundry
Modern Kitchen, Granite Counters, Combined w/Laundry
Bathroom: 4.34 x 4.2 ft
5 Pc Ensuite, Walk-In Closet(s), Soaking Tub
5 Pc Ensuite, Walk-In Closet(s), Soaking Tub
Map
Listed by: RE/MAX CONDOS PLUS CORPORATION
Similar Listings For Sale
*** This website may only be used by consumers that have a bona fide interest in the purchase, sale, or lease of real estate of the type being offered via the website.
**** The data is deemed reliable but is not guaranteed accurate by TRREB.



