
55 Harbour Square #3311
TORONTO CONDO APARTMENT
- Waterfront Communities
- 3 Bed
- 3 Bath
- Floor Plan SqFt
- 4 Days on Market
- Virtual Tour
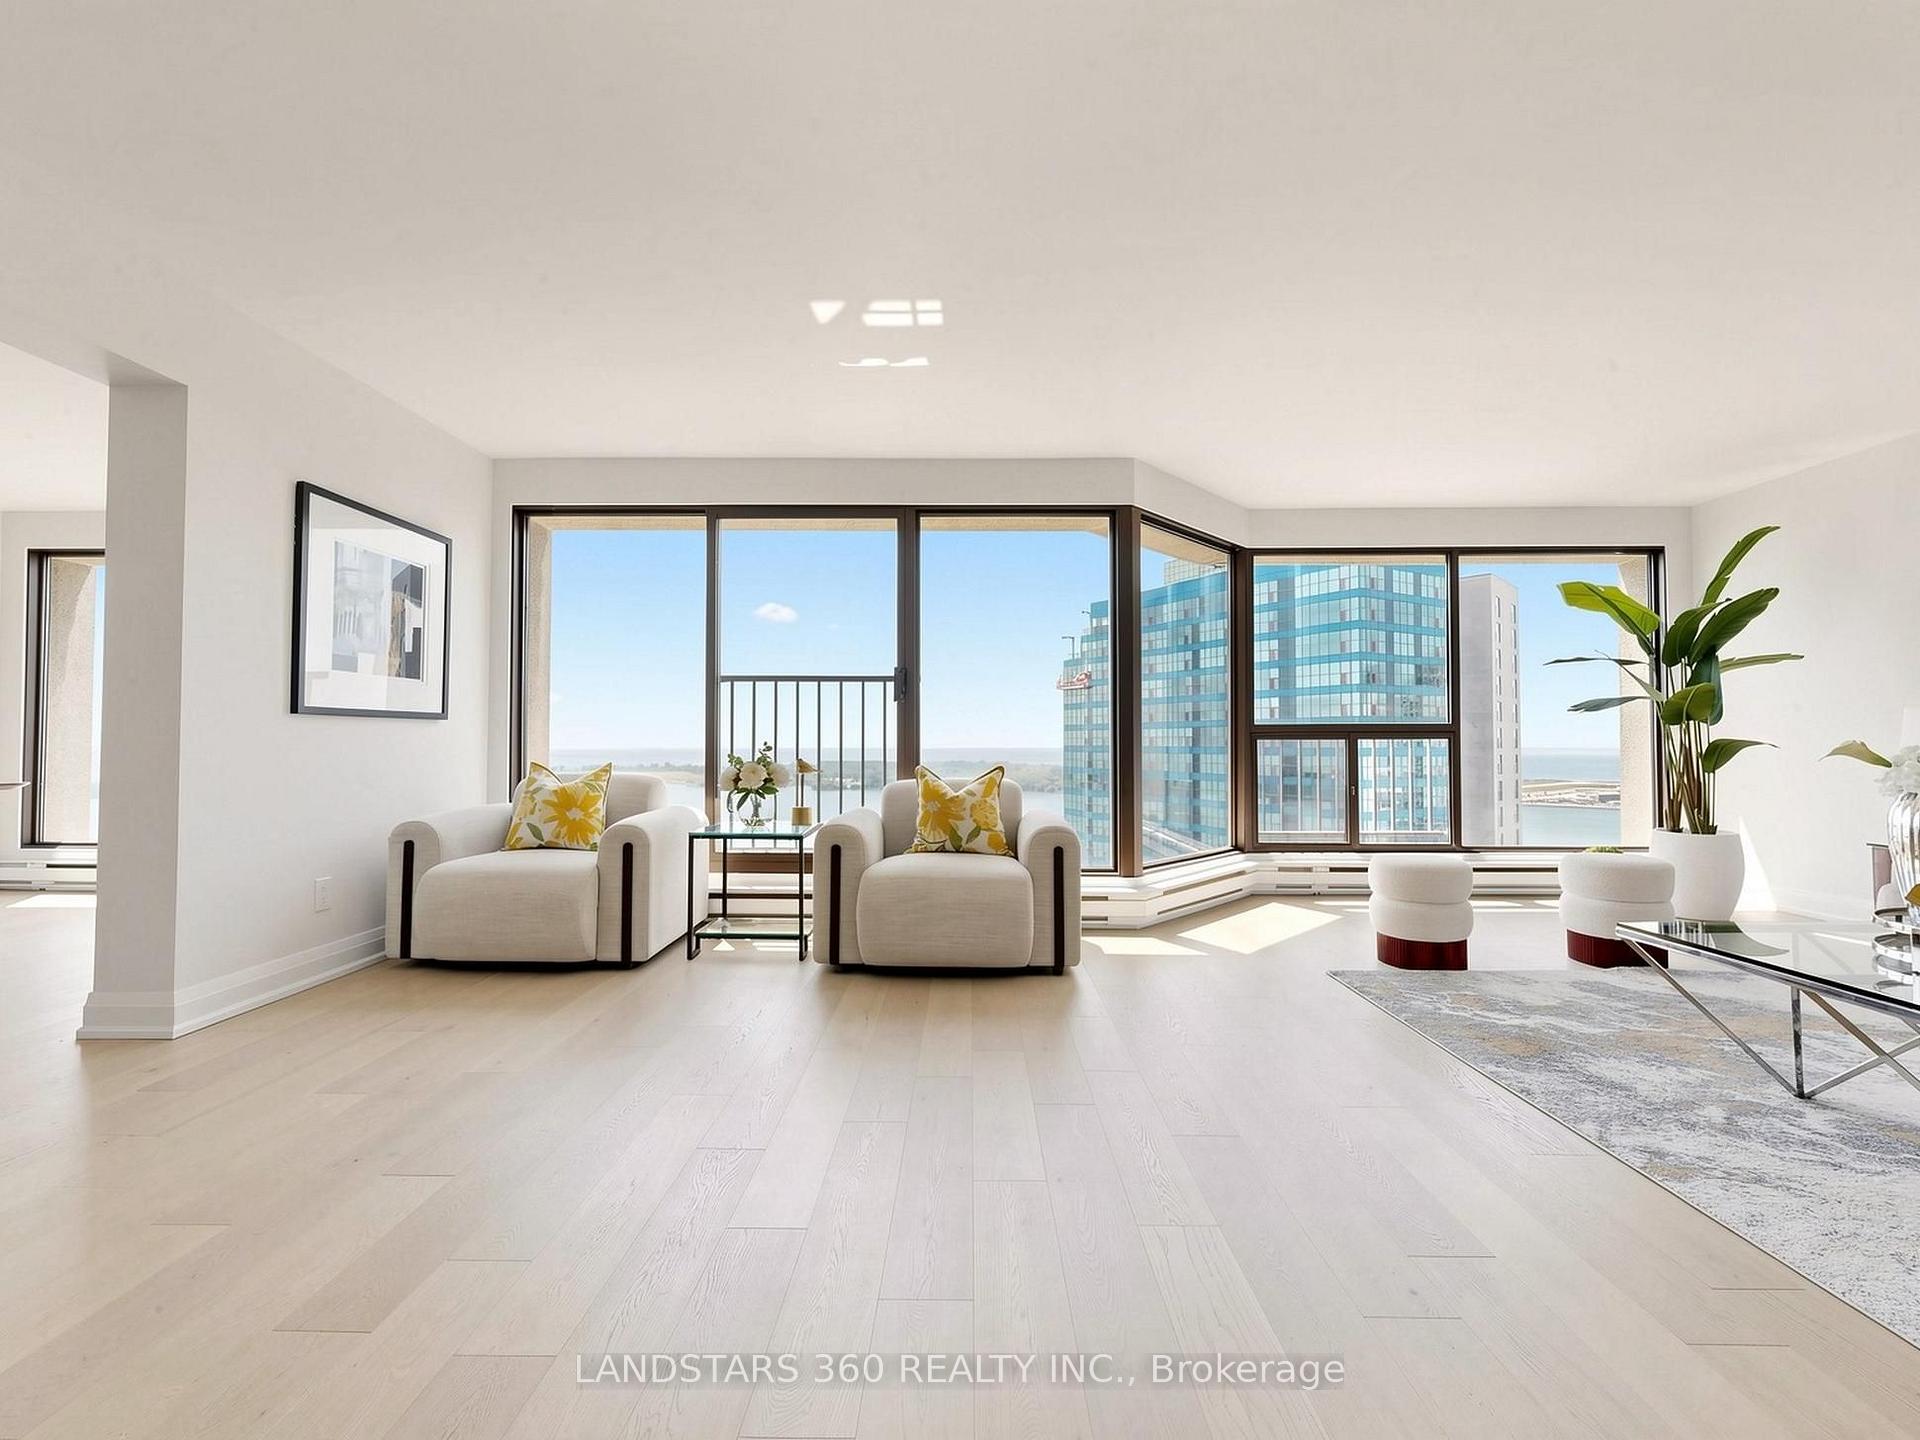
Luxurious Lakeside Living at Harbour Front Completely Renovated! -Prime Location/ Breathtaking Views/ Modern Elegance.- Welcome to a rare Opportunity to Own a Completely renovated 3 Bedrooms/ /3 Wash residence, situated near the Top of the building with Unobstructed Panoramic view of the Lake and City Skyline. spanning an Impressive 2033 sq.ft. this Exceptional unit offers a Bright, functional open-concept layout designed for both comfort and sophistication.-Floor to Ceiling Window with a Julitte Balcony. Expansive Living Room featuring a cozy Fireplace Overlook the Water. Sleek, Newly Renovated New kitchen with waterfall island breakfast bar. Brand New Appliances, and contemporary finishes. Engineered Hardwood Flooring thru-out. complemented by smooth ceilings, new doors and baseboard trim. Luxurious Primary Suite with a custom walk-in closet and a glass shower stall ensuite, offering Beautiful City views. One Parking and One Locker. Excellence Building amenities Offers 24Hrs Concierge. Shuttle Bus Service. 60 ft. Salt Water Pool. Rooftop Garden w/BBQ Terraces and Lounges Area. Party Room W/Licence Private Bar/Lounge, Exercise Room, Billiards Room. Visitor Parkings. ***Steps to Parks, Boardwalk, Martin goodman Trail/Bike Path, Harbour Front Centre of Art & Performance, Island Ferry and More...***
FOR SALE: $1,988,000
MLS® ID C14090820
Interior Details
Cooling: Central Air
Total Rooms: 8
Kitchens: 1
Laundry: Laundry Ro
Exposure: SOUTH
Patio Terrace: Juliette
Building Details
Basement Type: None
Fuel: Electric
Garage Type: Underground
Heating: Baseboard
Construction: Other
Pet Friendly: No
Parking Details
Parking Spaces: 1
Fee Details
Maintenance Fees: $1,822.24
Taxes: $7,842.5
Common Element Included: n
Land Details
Cross Streets: York /Queens Quay
Rooms
Living Room: 7.44 x 5.73 ft
Fireplace, Hardwood Floor, Overlook Water
Fireplace, Hardwood Floor, Overlook Water
Dining Room: 4.7 x 3.31 ft
Open Concept, Hardwood Floor, Overlook Water
Open Concept, Hardwood Floor, Overlook Water
Den: 6.97 x 5.73 ft
Open Concept, Combined w/Living, Overlook Water
Open Concept, Combined w/Living, Overlook Water
Kitchen: 3.66 x 3.33 ft
Renovated, Custom Counter, Overlooks Dining
Renovated, Custom Counter, Overlooks Dining
Primary Bedroom: 5.45 x 3.63 ft
4 Pc Ensuite, Walk-In Closet(s), Closet Organizers
4 Pc Ensuite, Walk-In Closet(s), Closet Organizers
Bedroom 2: 3.85 x 3.31 ft
Large Closet, Hardwood Floor
Large Closet, Hardwood Floor
Bedroom 3: 3.85 x 3.24 ft
Large Closet, Hardwood Floor
Large Closet, Hardwood Floor
Laundry: 2.69 x 1.5 ft
Renovated, Separate Room, Ceramic Floor
Renovated, Separate Room, Ceramic Floor
Map
Listed by: LANDSTARS 360 REALTY INC.
Similar Listings For Sale
*** This website may only be used by consumers that have a bona fide interest in the purchase, sale, or lease of real estate of the type being offered via the website.
**** The data is deemed reliable but is not guaranteed accurate by TRREB.



