
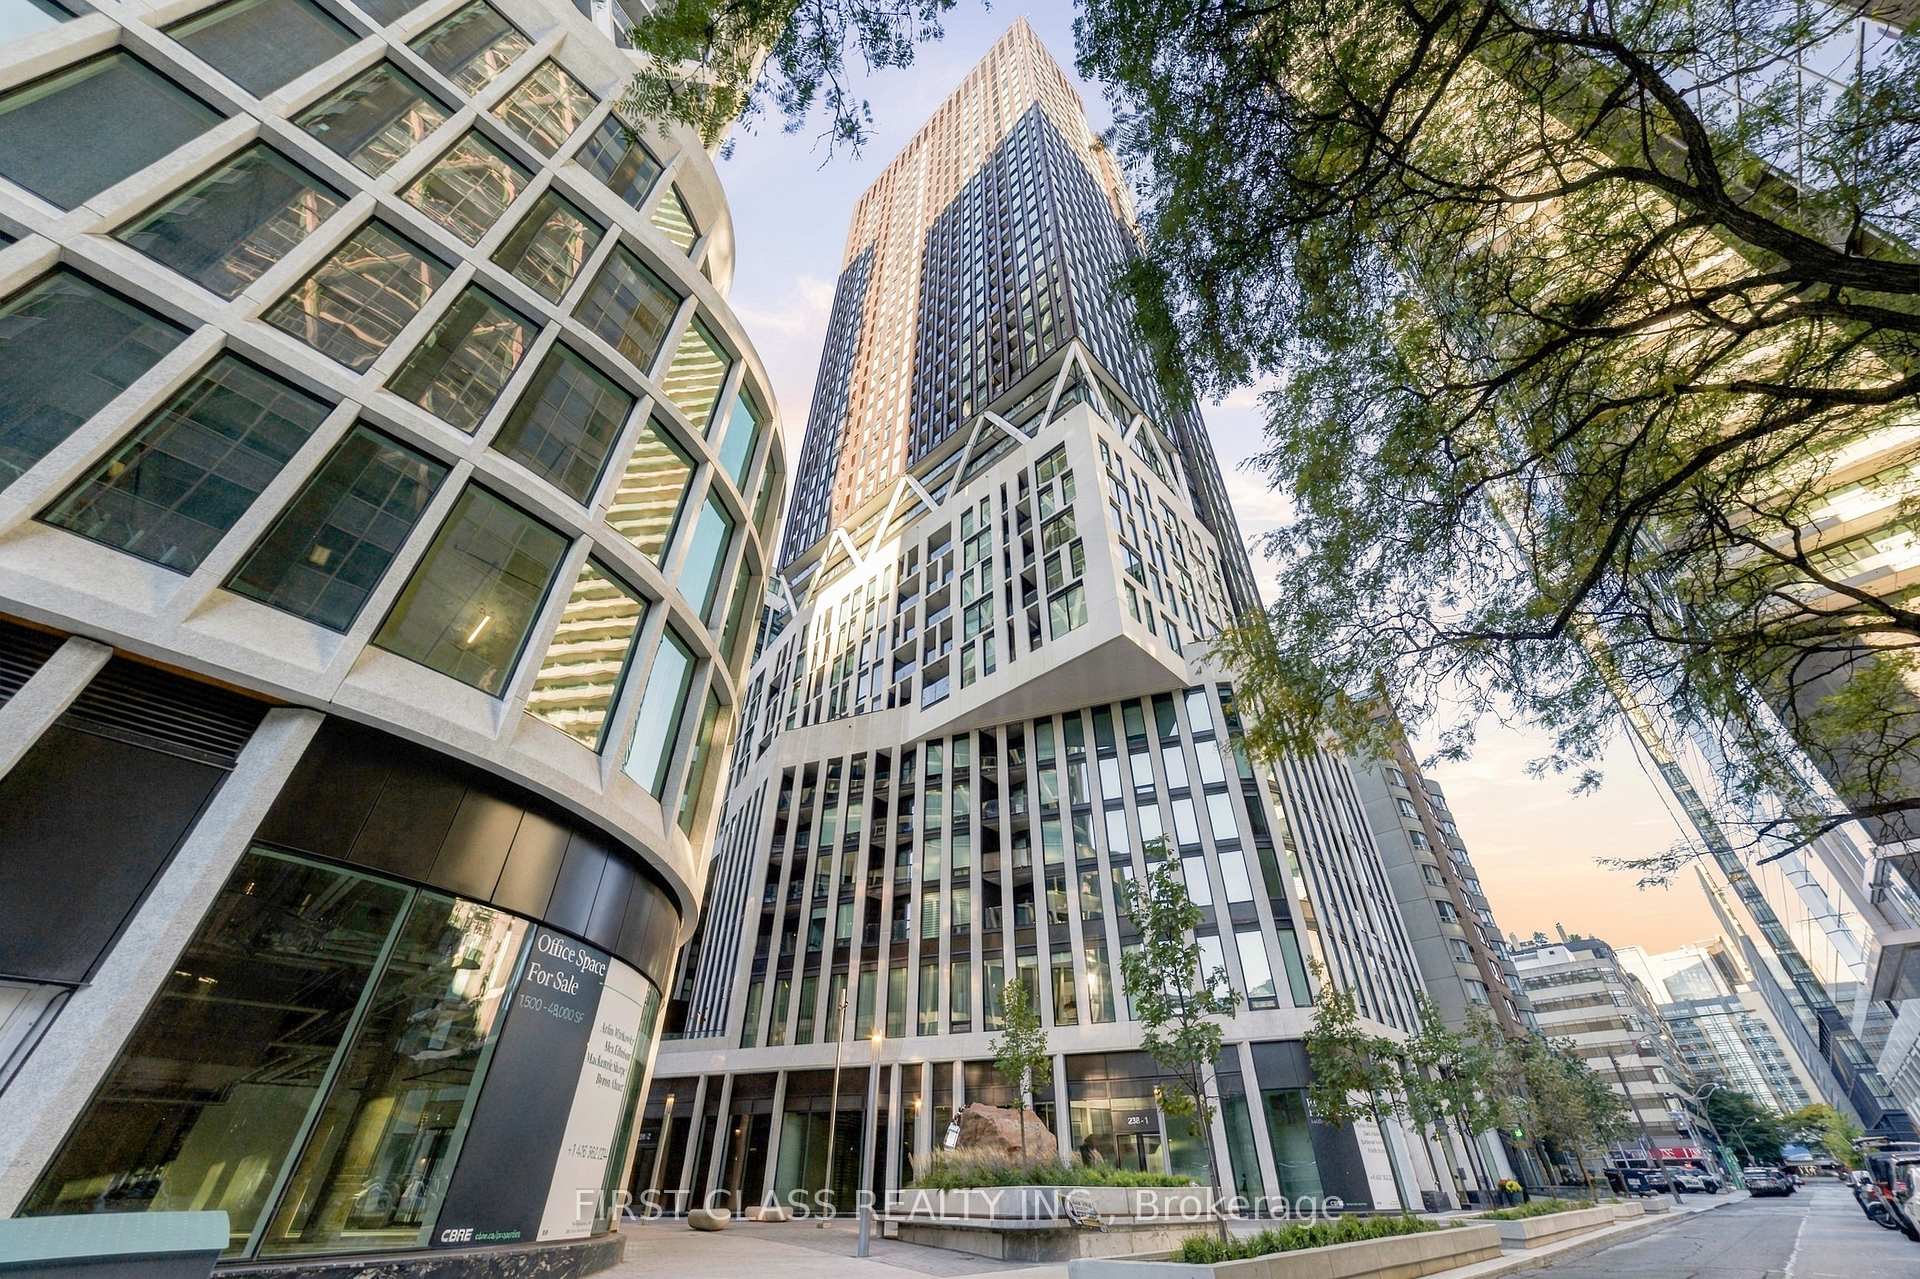
238 Simcoe Street #401
TORONTO CONDO APARTMENT
- Waterfront Communities
- 2 Bed
- 1 Bath
- floor plan SqFt
- 4 Days on Market
Welcome To Artist Alley Condos At 238 Simcoe St! Discover This Stylish And Functional 1 Bedroom + Den Suite In The Heart Of Downtown Toronto! Offering 602 Sq.Ft. Of Thoughtfully Designed Living Space, This Beautiful Residence Features A Bright Open-Concept Living And Dining Area With Floor-To-Ceiling Windows And A Walk-Out To A Private Balcony. The Modern Kitchen Showcases Sleek Cabinetry, Built-In Appliances And Contemporary Finishes, Seamlessly Blending Style And Functionality. The Spacious Primary Bedroom Features Large Windows And Ample Closet Space, While The Generously Sized Den Offers Excellent Flexibility As A Home Office, Study Area Or Guest Space. A Smart And Efficient Layout Maximizes Every Square Foot, Complete With Convenient Ensuite Laundry. Enjoy An Unbeatable Downtown Location Just Steps To St. Patrick Subway Station, TTC, OCAD University, Art Gallery Of Ontario, Restaurants, Shopping And Major Hospitals. Minutes To The University Of Toronto, Financial District, Entertainment District, Eaton Centre And Nathan Phillips Square. An Exceptional Opportunity For First-Time Buyers, Young Professionals And Investors Seeking Modern Urban Living In One Of Toronto's Most Convenient Downtown Locations!
FOR SALE: $468,000
MLS® ID C14093334
Interior Details
Cooling: Central Air
Total Rooms: 5
Kitchens: 1
Laundry: Ensuite
Exposure: NORTH
Patio Terrace: Open
Building Details
Year Built: 0-5
Basement Type: None
Fuel: Electric
Garage Type: Underground
Heating: Fan Coil
Construction: Concrete
Pet Friendly: Yes-with Restrictions
Parking Details
Parking Spaces: 0
Parking Designation: Underground
Fee Details
Maintenance Fees: $515.04
Taxes: $0
Common Element Included: n
Land Details
Cross Streets: Dundas St W / University Ave
Property Features
Arts Centre
Hospital
Public Transit
School
Park
Building Amenities
Outdoor Pool
Gym
Concierge
Party Room/Meeting Room
Recreation Room
Rooms
Dining Room: 6.17 x 3.05 ft
Combined w/Kitchen, Laminate, Open Concept
Combined w/Kitchen, Laminate, Open Concept
Kitchen: 6.17 x 3.05 ft
Backsplash, Quartz Counter, B/I Appliances
Backsplash, Quartz Counter, B/I Appliances
Living Room: 6.3 x 3.05 ft
Combined w/Kitchen, Laminate, W/O To Balcony
Combined w/Kitchen, Laminate, W/O To Balcony
Den: 3.05 x 2.24 ft
Laminate
Laminate
Primary Bedroom: 3.23 x 2.97 ft
Laminate, Large Closet, Window Floor to Ceiling
Laminate, Large Closet, Window Floor to Ceiling
Map
Listed by: FIRST CLASS REALTY INC.
Similar Listings For Sale
*** This website may only be used by consumers that have a bona fide interest in the purchase, sale, or lease of real estate of the type being offered via the website.
**** The data is deemed reliable but is not guaranteed accurate by TRREB.



