
280 Dundas Street #2807
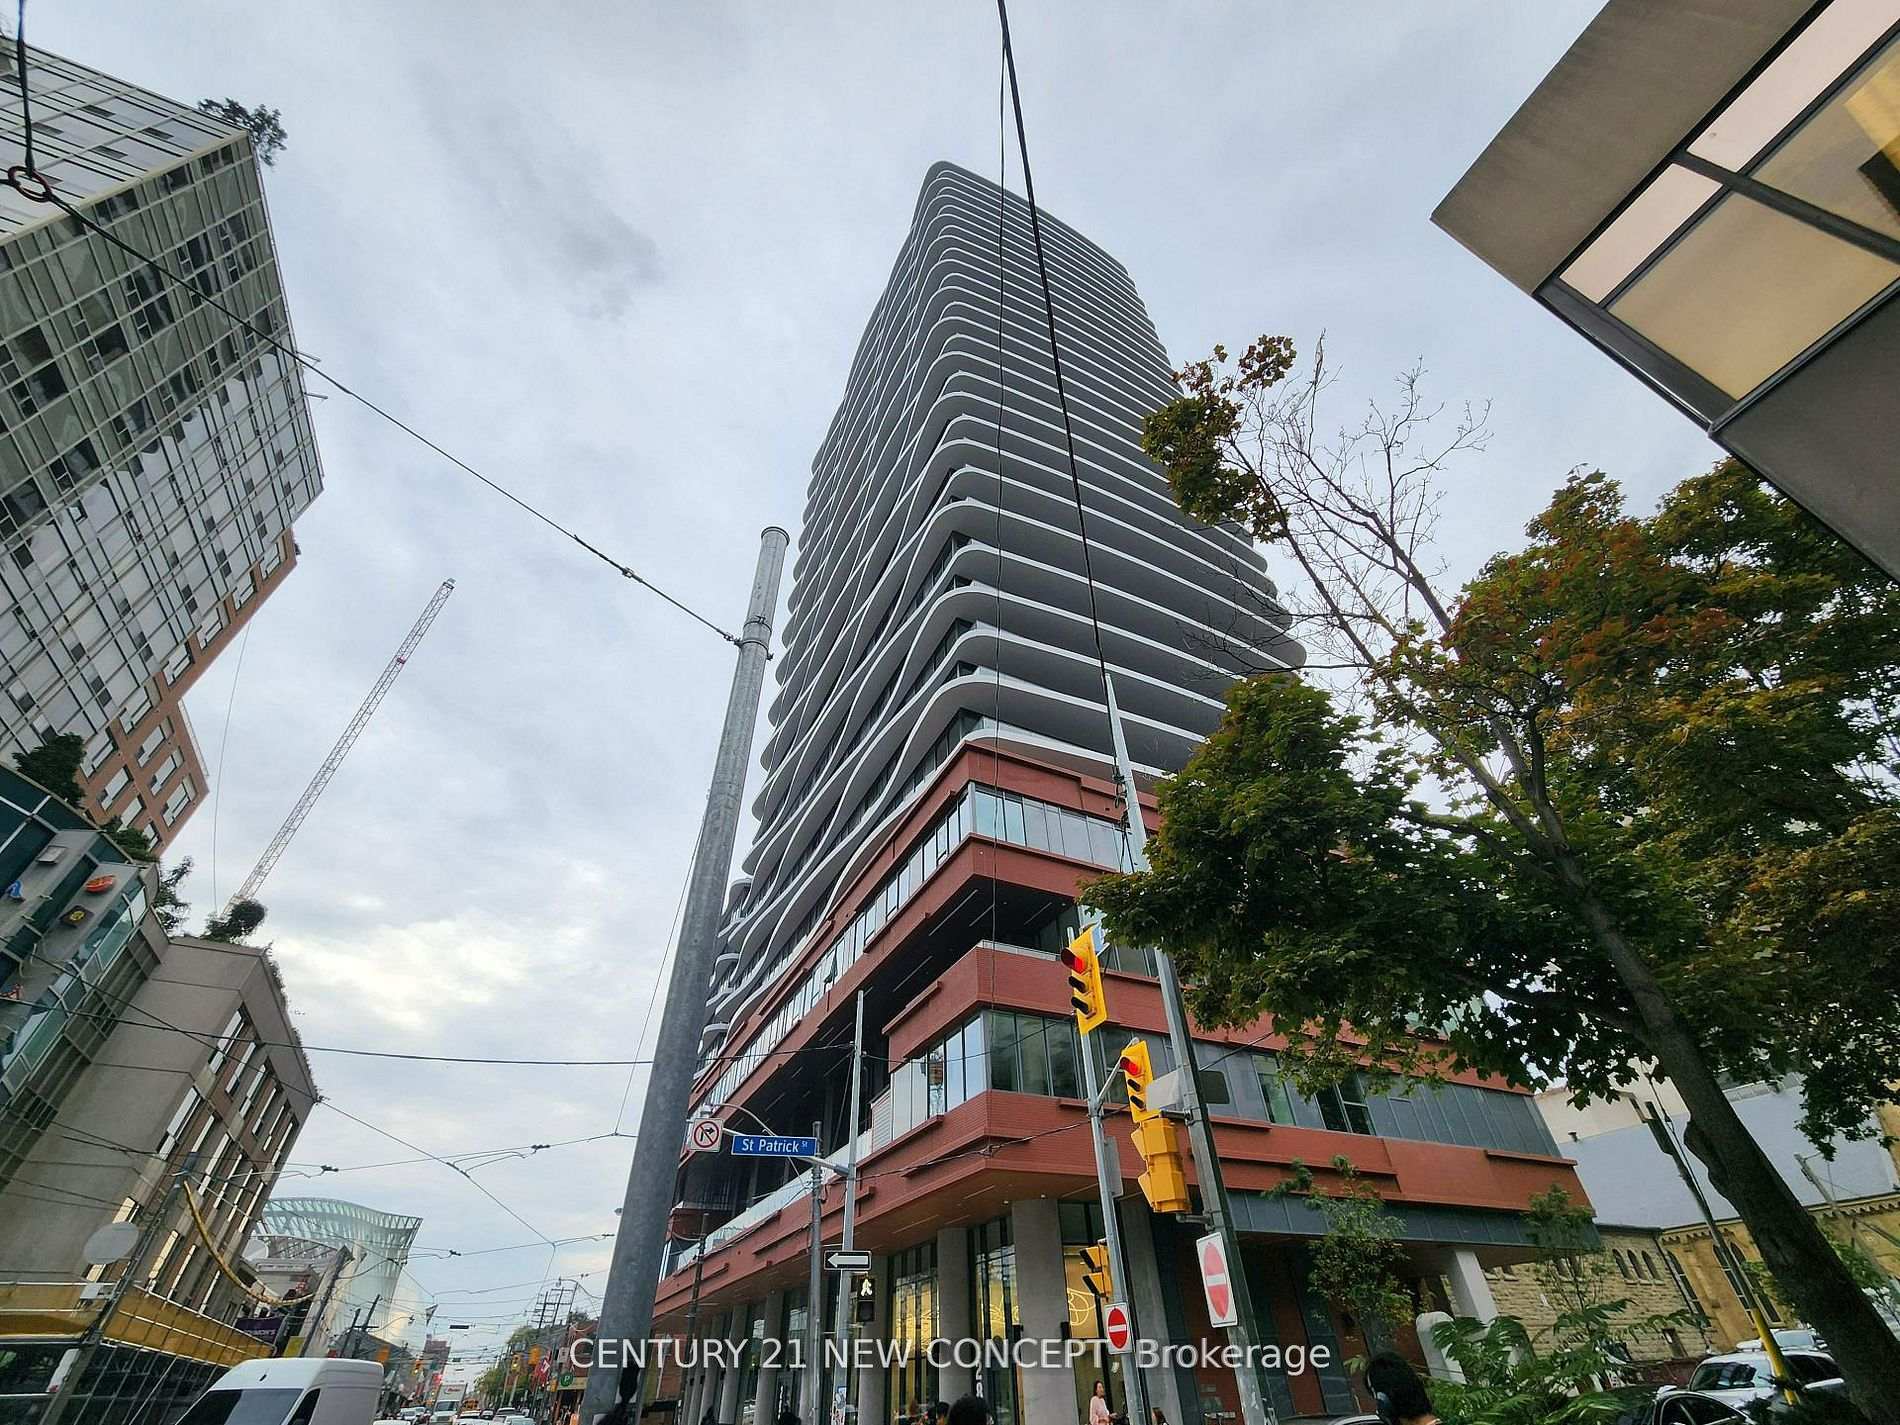
TORONTO CONDO APARTMENT
- Waterfront Communities
- 2 Bed
- 2 Bath
- As Per Bui SqFt
- 4 Days on Market
Welcome To Luxury Artistry Condos Located In The Heart Of Downtown Toronto. 1 Bed + Den & 2Full Baths, Highly Efficient Layout With No Wasted Space, Primary Bedroom With 4 Piece En-suite. Den Can Be Used The 2nd Bedroom. Enjoy Stunning South-Facing Views Overlooking The CN Tower, The City Skyline. Natural Sunlight Come In Through Floor To Ceiling Windows, 9'Ceilings, Vinyl Flooring Throughout. Modern Kitchen With B/I Appliances, Quartz Counter And Backsplash. Amenities Include An Outdoor Rooftop Terrace, Art Studio, Co-Working Space, Gym With Yoga Studio, Party Room, Dining Lounge And 24/7 Concierge. Located Just Steps From St. Patrick Subway Station, OCAD And AGO, Major Hospitals, Top-Rated Restaurants, Cafes, Bars, Dundas Street Car Stop And More. Easy Access To UT, TMU, Eaton Centre, Financial District. Move-In-Ready Home For Professionals, Couples, Students, Or Anyone Seeking Vibrant Downtown Living. "Property Sold With Tenant In Place. Tenant's Lease Expires On Sep.1, 2027. Buyer To Assume Tenant"
FOR SALE: $649,000
MLS® ID C14095562
Interior Details
Cooling: Central Air
Total Rooms: 5
Kitchens: 1
Laundry: Ensuite
Exposure: SOUTH
Patio Terrace: Juliette
Building Details
Year Built: 0-5
Basement Type: None
Fuel: Gas
Garage Type: None
Heating: Forced Air
Construction: Concrete
Pet Friendly: Yes-with Restrictions
Parking Details
Parking Spaces: 0
Parking Designation: None
Fee Details
Maintenance Fees: $512.97
Taxes: $0
Common Element Included: y
Land Details
Cross Streets: Dundas / University
Property Features
Arts Centre
Clear View
Hospital
Library
Public Transit
Building Amenities
BBQs Allowed
Bus Ctr (WiFi Bldg)
Concierge
Gym
Party Room/Meeting Room
Rooftop Deck/Garden
Rooms
Dining Room: 4.97 x 3.05 ft
Laminate, Combined w/Living, Open Concept
Laminate, Combined w/Living, Open Concept
Living Room: 4.97 x 3.05 ft
Laminate, Combined w/Dining, South View
Laminate, Combined w/Dining, South View
Den: 3.05 x 2.02 ft
Laminate, Separate Room
Laminate, Separate Room
Kitchen: 4.97 x 3.05 ft
Laminate, B/I Appliances, Quartz Counter
Laminate, B/I Appliances, Quartz Counter
Primary Bedroom: 3.02 x 2.78 ft
Laminate, Closet, Window
Laminate, Closet, Window
Map
Listed by: CENTURY 21 NEW CONCEPT
Similar Listings For Sale
*** This website may only be used by consumers that have a bona fide interest in the purchase, sale, or lease of real estate of the type being offered via the website.
**** The data is deemed reliable but is not guaranteed accurate by TRREB.



