
115 Denison Avenue #920
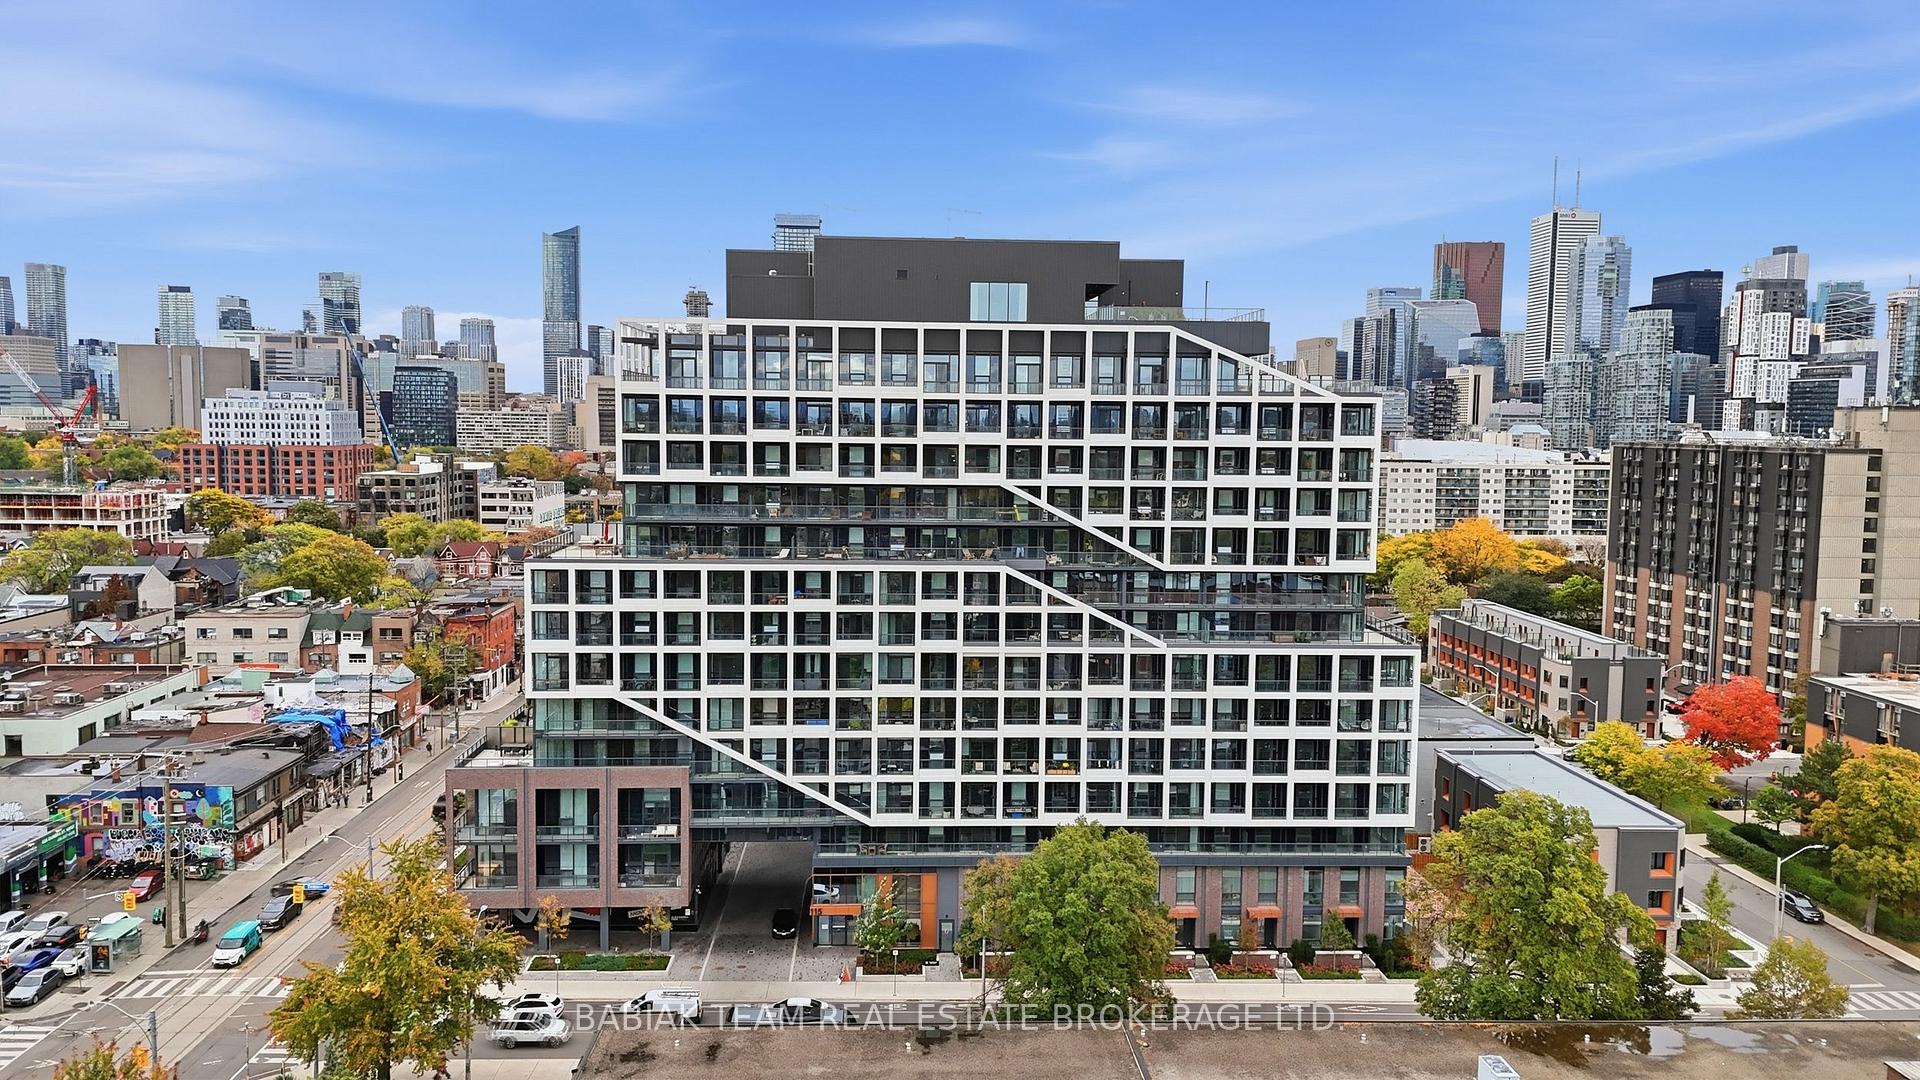
TORONTO CONDO APARTMENT
- Waterfront Communities
- 2 Bed
- 2 Bath
- MPAC SqFt
- 4 Days on Market
- Virtual Tour
Discover contemporary urban living at MRKT Alexandra Park by Tridel, an exciting 18-acre master-planned community in the heart of downtown Toronto. This thoughtfully designed 1 Bedroom plus Den layout offers approximately 636 sq. ft. of open-concept living, featuring modern finishes, stainless steel appliances and granite countertop. An efficient floor plan, and impressive 10-foot ceilings. Enjoy an exceptional collection of amenities, including an outdoor swimming pool, BBQ terrace, elegant party lounge, and a two-storey fitness centre. Ideally located near Kensington Market and Alexandra Park, you'll be steps from eclectic boutiques, diverse dining options, trendy cafés, and bustling local markets. With convenient transit access and close proximity to Queen West, Chinatown, nearby parks, and Toronto's vibrant cultural scene, this is city living at its finest.
FOR SALE: $679,000
MLS® ID C14108616
Interior Details
Cooling: Central Air
Total Rooms: 6
Kitchens: 1
Laundry: In-Suite L
Exposure: EAST
Patio Terrace: Open
Building Details
Basement Type: None
Fuel: Gas
Garage Type: None
Heating: Forced Air
Construction: Brick, Concrete
Pet Friendly: Yes-with Restrictions
Parking Details
Parking Spaces: 0
Fee Details
Maintenance Fees: $645.78
Taxes: $0
Common Element Included: y
Land Details
Cross Streets: Dundas and Spadina
Rooms
Living Room: 5.06 x 5 ft
Combined w/Dining, W/O To Balcony
Combined w/Dining, W/O To Balcony
Dining Room: 5.06 x 5 ft
Combined w/Living, W/O To Balcony
Combined w/Living, W/O To Balcony
Den: 4.41 x 4.41 ft
Primary Bedroom: 2.83 x 3.26 ft
Kitchen: 5.05 x 5 ft
Combined w/Dining, Combined w/Living, W/O To Balcony
Combined w/Dining, Combined w/Living, W/O To Balcony
Map
Listed by: BABIAK TEAM REAL ESTATE BROKERAGE LTD.
Similar Listings For Sale
*** This website may only be used by consumers that have a bona fide interest in the purchase, sale, or lease of real estate of the type being offered via the website.
**** The data is deemed reliable but is not guaranteed accurate by TRREB.



