
608 Richmond Street W #1106
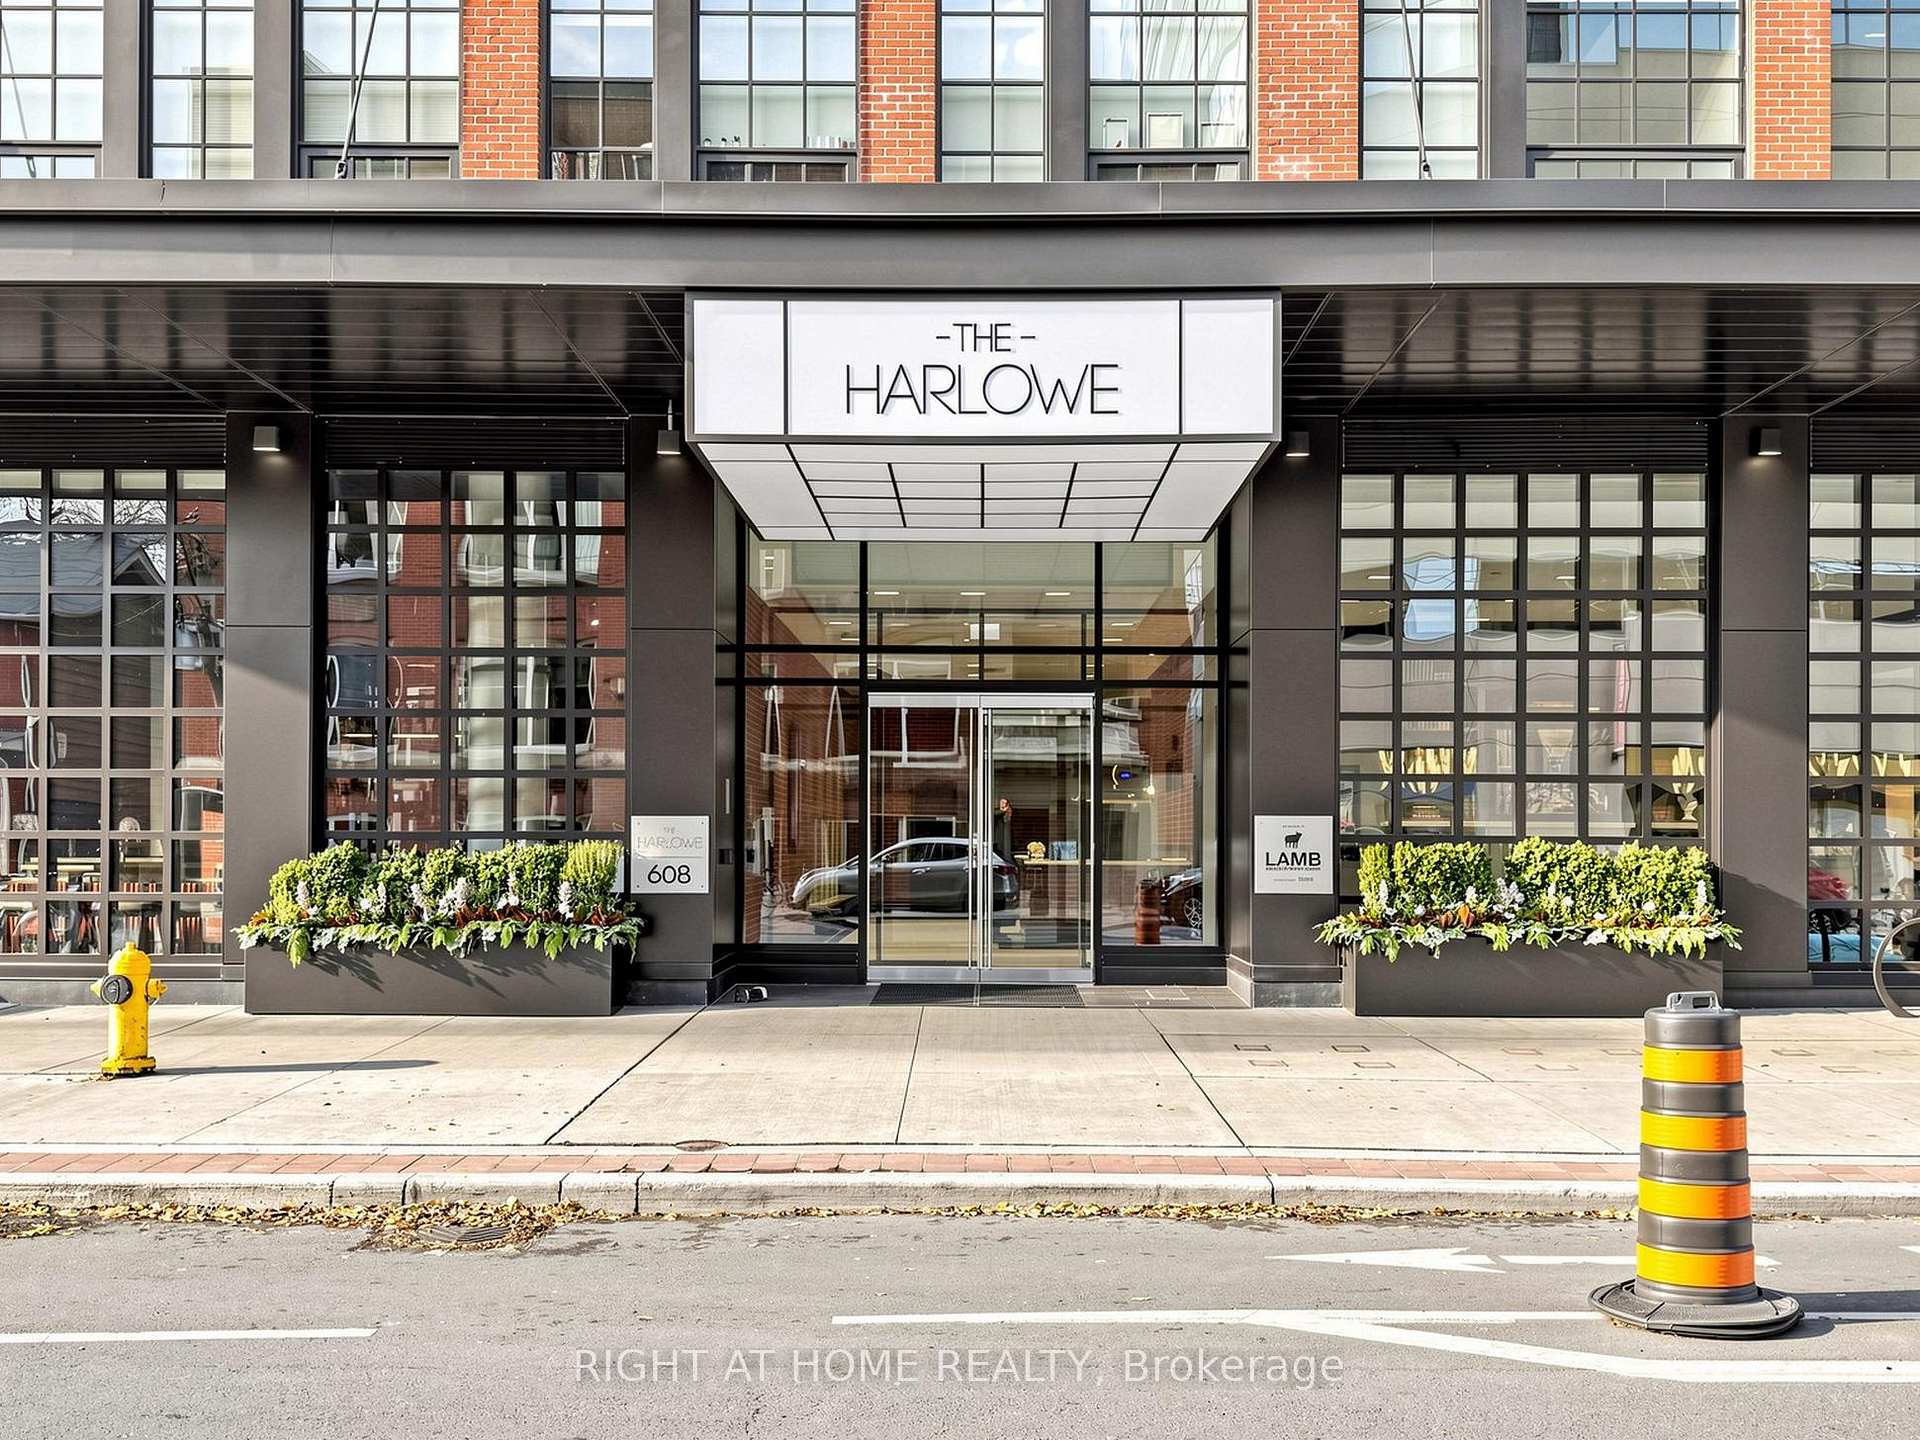
TORONTO CONDO APARTMENT
- Waterfront Communities
- 2 Bed
- 2 Bath
- 1142 + 329 SqFt
- 4 Days on Market
- Virtual Tour
A true lifestyle unit, this exceptional Harlowe loft offers an impressive 1,142 sq ft plus 329 sq ft of private outdoor space, totalling 1,471 sq ft of beautifully designed usable space showcasing sweeping views over Niagara.This 2-bedroom, 2-bathroom suite combines authentic loft character with sophisticated modern upgrades.Soaring 9-ft exposed concrete ceilings, feature walls and columns create the signature Harlowe aesthetic. Upgrades include herringbone engineered hardwood flooring, heated floors in both bathrooms, upgraded stone countertops, fully tiled baths and stainless steel appliances. The modern kitchen features a rare gas stove and overlooks the open-concept living and dining area. Both bedrooms offer large walk-in closets, while floor-to-ceiling windows fill the suite with natural light. A thoughtfully designed zero-waste layout maximizes every inch of space.The expansive 329 sq ft private terrace extends the living space outdoors and features a gas BBQ hookup, making it ideal for entertaining, relaxing and enjoying the sweeping Niagara views. Unbeatable location, just steps to King St W and Queen St W restaurants, cafes, shops, parks and nightlife, with easy access to TTC and the future Ontario Line.A rare opportunity to own a true urban space with exceptional indoor and outdoor living. 1 parking space and 1 locker included.
FOR SALE: $1,475,000
MLS® ID C14126172
Interior Details
Cooling: Central Air
Total Rooms: 5
Kitchens: 1
Laundry: Ensuite
Exposure: SOUTH
Patio Terrace: Terrace
Building Details
Basement Type: None
Fuel: Gas
Garage Type: Underground
Heating: Heat Pump
Construction: Brick
Pet Friendly: Yes-with Restrictions
Parking Details
Parking Spaces: 1
Parking Designation: Underground
Fee Details
Maintenance Fees: $1,188.29
Taxes: $7,228.07
Common Element Included: n
Land Details
Cross Streets: Richmond and Bathurst
Property Features
Public Transit
Place Of Worship
Park
Building Amenities
Concierge
Exercise Room
Guest Suites
Gym
Party Room/Meeting Room
Visitor Parking
Rooms
Living Room: 7.44 x 4.08 ft
Combined w/Dining, W/O To Terrace, Large Window
Combined w/Dining, W/O To Terrace, Large Window
Kitchen: 2.43 x 4.08 ft
Open Concept, Stainless Steel Appl, Stone Counters
Open Concept, Stainless Steel Appl, Stone Counters
Dining Room: 7.44 x 4.08 ft
Large Window, Open Concept
Large Window, Open Concept
Bedroom 2: 3.6 x 2.74 ft
Large Closet, Large Window
Large Closet, Large Window
Bedroom: 4.57 x 3.04 ft
5 Pc Ensuite, Walk Through, Large Closet
5 Pc Ensuite, Walk Through, Large Closet
Map
Listed by: RIGHT AT HOME REALTY
Similar Listings For Sale
*** This website may only be used by consumers that have a bona fide interest in the purchase, sale, or lease of real estate of the type being offered via the website.
**** The data is deemed reliable but is not guaranteed accurate by TRREB.



